
When Attic Insulation is Baffling
Posted by The Pole Barn Guru on 10/22/2026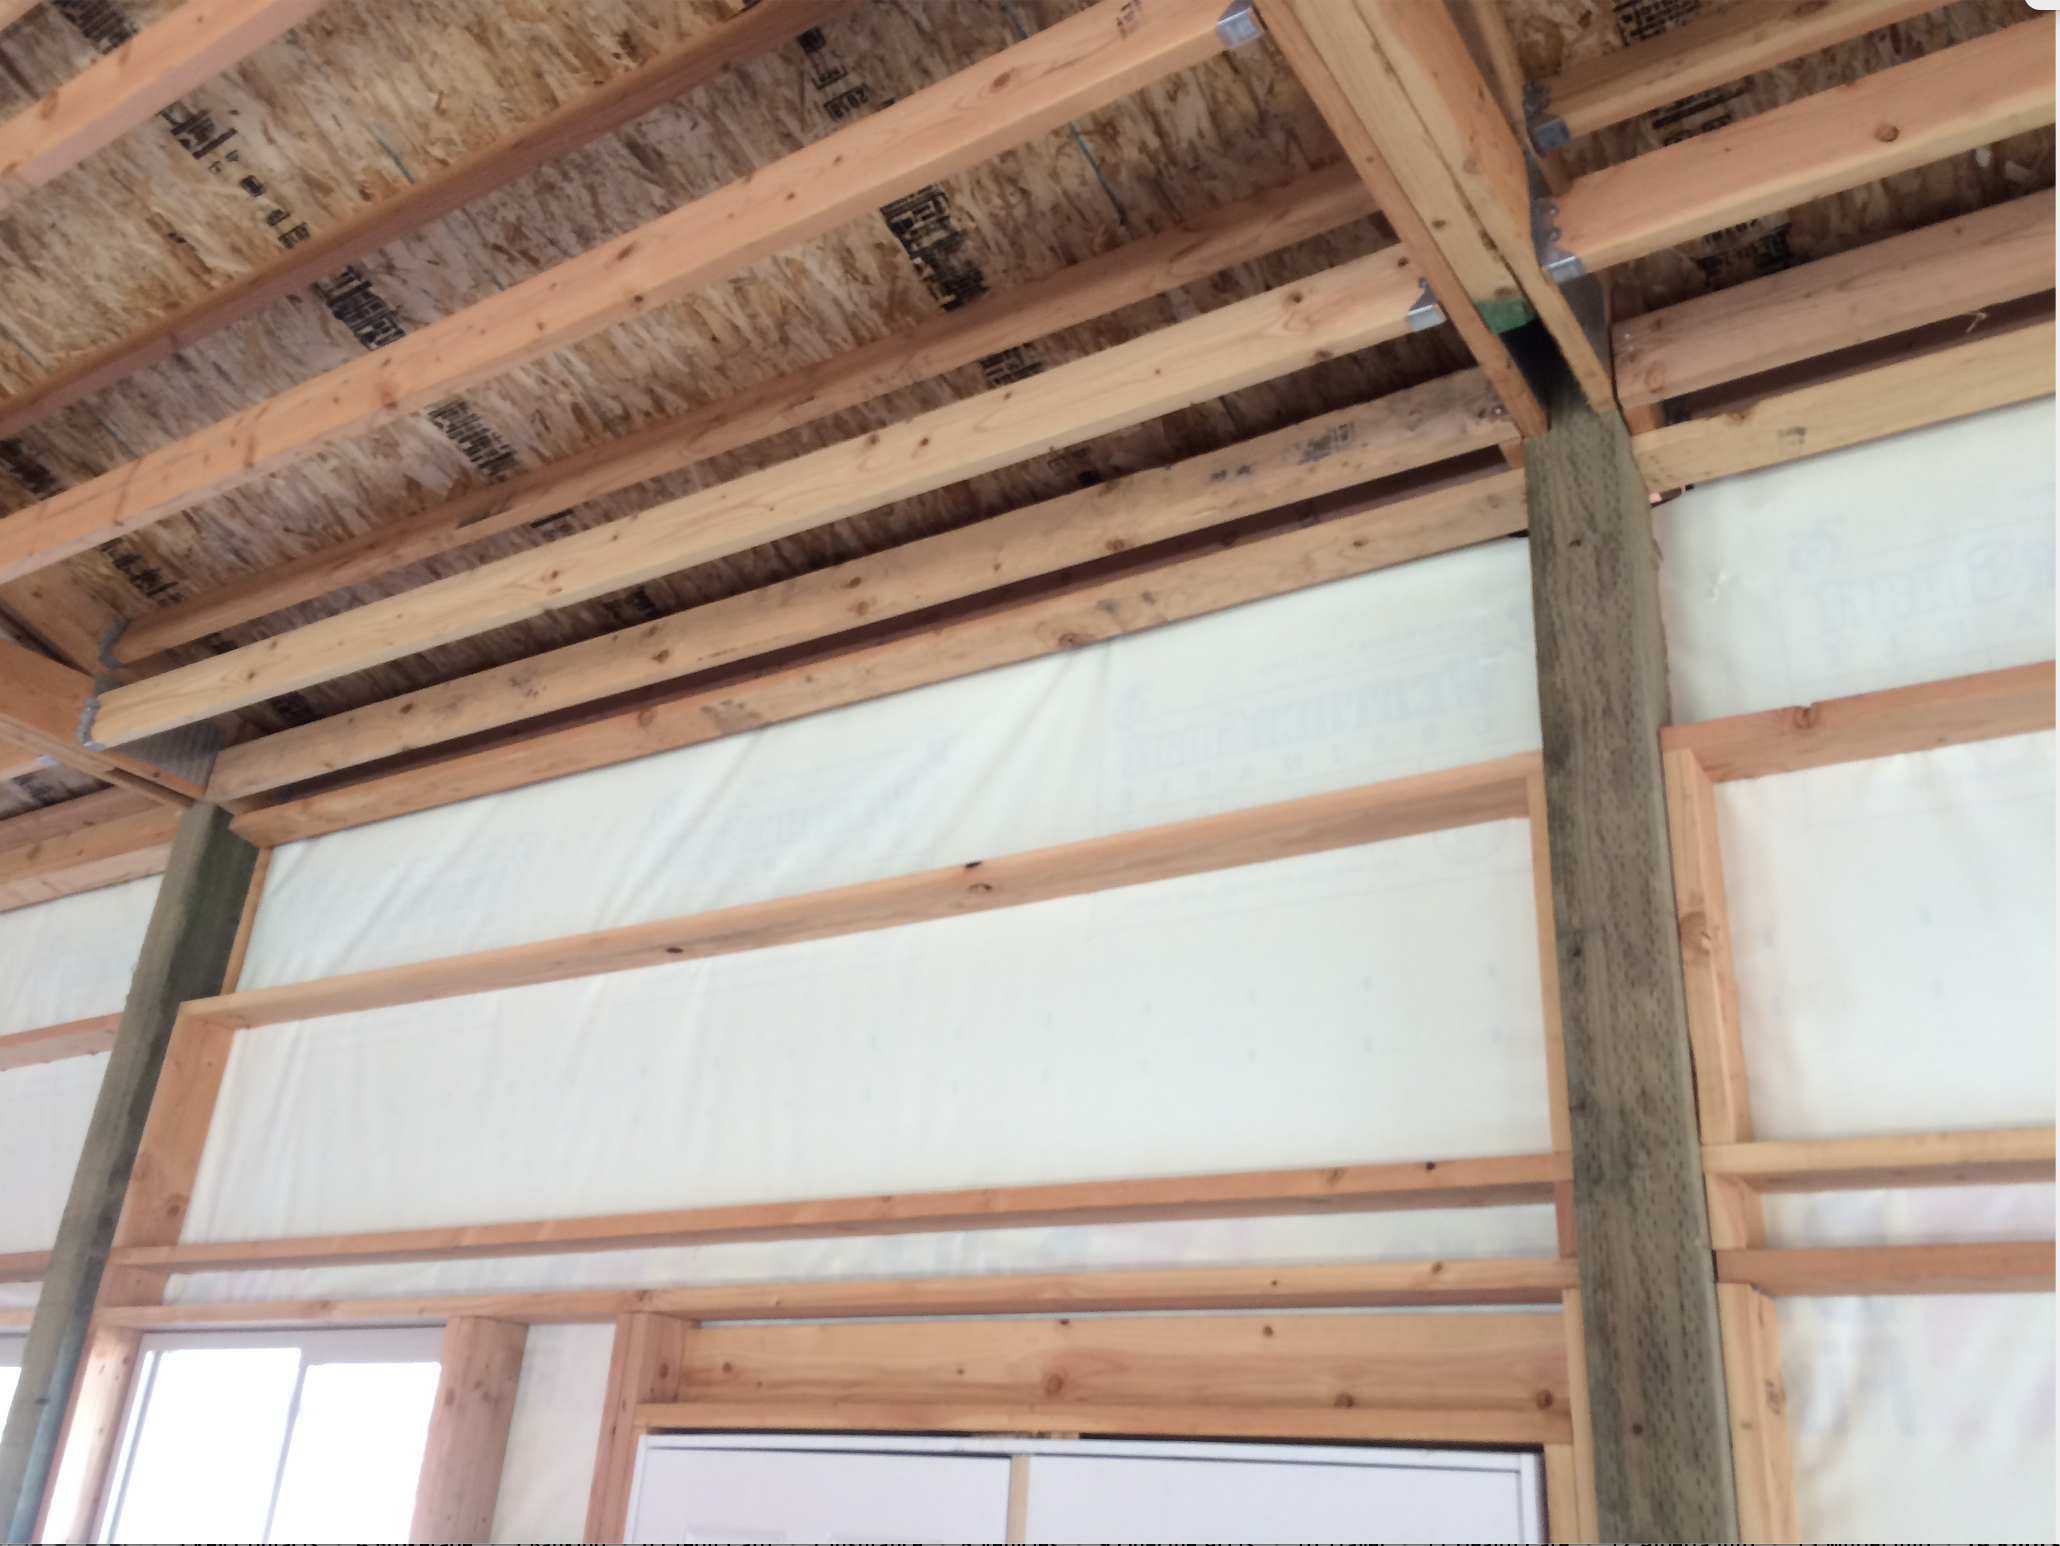
When Attic Insulation is Baffling Proper insulation provisions seem to be one of the least considered items when it comes to post frame (pole building) planning. Here is a case in point from reader JOHN in BEND: “We have just built a 32’ x 48’ pole building with commercial GIRT construction, metal siding, 4/12 pitch […]
Read morePricing for Small Home, Insulating Walls, a Floor Plan Template
Posted by The Pole Barn Guru on 10/21/2026
This week the Pole Barn Guru answers reader questions about pricing on a 2 bed 1 bath with 600-650 square feet, and a shed. The use of inside closures to seal off gaps before spray foaming walls, and if we had a floor plan template used on a 30X32X20 barndominium. DEAR POLE BARN GURU: If […]
Read more- Categories: Pole Barn Design, Post Frame Home, Pole Barn Planning, Barndominium, floorplans, Ventilation, Pole Barn Financing, Building Interior, Budget, Lumber, Insulation, Pole Barn Homes, Pole Barn Questions
- Tags: Post Frame Insulation, Post Frame Home Pricing, Floor Plan Design, Inside Closures, Floor Plans, Spray Foam Insulation, Pricing
- No comments
Unplanned Finishing of a Pole Barn Loft
Posted by The Pole Barn Guru on 10/20/2026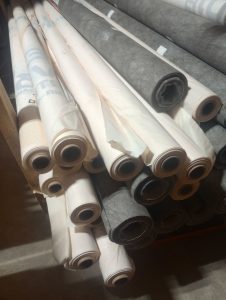
Unplanned Finishing of a Pole Barn Loft Reader JAKE in QUILCENE writes: “Greetings! I have a roughly 30×40 2-story pole barn that I want to build a semi-conditioned space inside. There is already a loft space over half of the building. The barn has blanket style insulation/vapor barrier wrapped around the entire exterior below the […]
Read moreInformation on Codes and Shouses
Posted by The Pole Barn Guru on 10/15/2026
Information on Codes and Shouses *several year later, we still get these same questions and concerns about post frame construction. I have to admit it was rather flattering to have Southwest Iowa’s Planning Council reach out to me regarding information on Codes and Shouses recently. “Hello. My name is Ashley and I’m a community development […]
Read more- Categories: Shouse, Shouse, Professional Engineer, Pole Barn Homes, Pole Barn Questions, Pole Barn Design, Post Frame Home, Barndominium, Pole Barn Planning
- Tags: Planning Department, Building Codes, Setbacks, IBC, Codes, IRC, Barndominium, Zoning, IECC, International Residential Code, Post-Frame, Shouse, Pole Barn
- No comments
Perimeter Insulation, a Pine City Builder, and a Failed Concrete Inspection
Posted by The Pole Barn Guru on 10/14/2026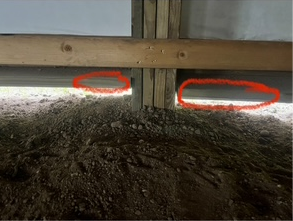
This week readers “Ask the Guru” about the best way to install XPS insulation around a building perimeter, if we know of someone to build locally in Pine City, and a question about how to fix a failed concrete inspection. DEAR POLE BARN GURU: Hello was wondering if you could answer question for me I […]
Read more- Categories: Pole Barn Homes, Pole Barn Design, Building Styles and Designs, Barndominium, Constructing a Pole Building, Pole Barn Planning, Building Contractor, Concrete, Footings, Building Drainage, Budget, Insulation, Columns, Pole Barn Questions
- Tags: Slab Insulation, XPS Insulation, DIY Post Frame, Perimeter Insulation, Local Builders, Concrete Inspection
- No comments
Basic Stats for Post Frame Home Floor Plans
Posted by The Pole Barn Guru on 10/13/2026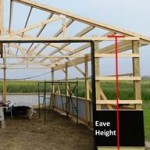
Basic Stats for Post Frame Home Floor Plans If there is a single commonality among us humans it is this – we are dimensionally challenged. This situation is even more so crucial when it comes to planning your new post frame home. Here are a few tips to help you out: EAVE HEIGHT Measure from […]
Read more- Categories: Trusses, Columns, Pole Barn Design, Pole Barn Homes, Pole Building How To Guides, Post Frame Home, Pole Barn Planning, Shouse
- Tags: Wood Floor Trusses, Splash Plank, Finished Ceilings, Bookshelf Girts, Eight Foot Finished Ceiling, Eave Height, Roof System Thickness, Glulams, Truss Heel Height, Roof Purlins, Exterior Grade, Ceiling Height, Insulation
- No comments
A Wood Purlin Design Question
Posted by The Pole Barn Guru on 10/08/2026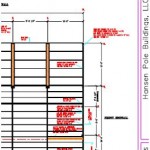
A Wood Purlin Design Question Chances are good if you have to ask a structural design question, then you are in over your head. Reader LARRY in DITTMER writes: “Can you 2 by 4 flat on an 8 foot span Truss” A few years ago, one of my neighbors bought a pole building kit from […]
Read more- Categories: Professional Engineer, Lumber, Pole Barn Questions, Pole Barn Design, Roofing Materials, Constructing a Pole Building, Pole Barn Planning, Pole Barn Structure
- Tags: Flat Roof Purlins, Roof Slope, Snow Load, Deflection, Live Loads, Wood Bending Calculations, Roof Purlin Design, Wind Load
- No comments
Gable Venting, Building “Installation” Included, and a “Livable” Barndo?
Posted by The Pole Barn Guru on 10/07/2026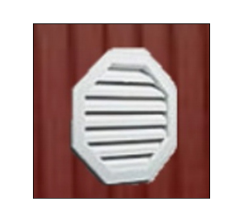
This week readers “ask the Guru” about how to best vent gable ends of a structure with no overhangs, if Hansen includes “installation” with purchase of a kit, and Mike asks if these barndos are “livable.” DEAR POLE BARN GURU: I am working on a 30’x40′ pole barn that has no eave overhang/vented soffit. I […]
Read more- Categories: Pole Barn Design, Building Styles and Designs, Barndominium, Constructing a Pole Building, Pole Barn Planning, Shouse, floorplans, Alternate Siding, Building Interior, Budget, Lumber, Pole Barn Questions, Pole Barn Homes
- Tags: Post Frame Homes, Builder Referrals, Insulation, Post Frame DIY, Gable Venting, Kit Installation, Gable Vents, Livable Pole Barn, Bardominium
- No comments
Pole Barn Ignorance
Posted by The Pole Barn Guru on 10/06/2026
Gordon Miller photo Pole Barn Ignorance- Unfortunately this is still worth repeating After spending pretty well my entire adult life in some facet of my industry, it becomes amazing to me to find pole barn ignorance. Other than recent immigrants to our country, and maybe those who have never traveled outside of urban areas most […]
Read moreAttaching Interior Walls to Trusses
Posted by The Pole Barn Guru on 10/01/2026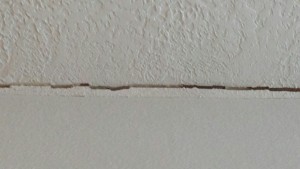
Attaching Interior Walls to Trusses My long time readers have heard the stories of my framing contractor father and uncles. My dad was the oldest, and I cannot begin to count the number of times he spoke highly of his younger brother Gil’s abilities to walk up nearly anything. Dad would tell stories of Gil […]
Read more- Categories: Trusses, Building Interior
- Tags:
- No comments
A Plethora of Colors, Interior Framing Lumber, and Delivery to Farmington, MO
Posted by The Pole Barn Guru on 09/30/2026
Today readers “Ask the Guru” if the “Redford” model can be purchased in other colors, if Hansen would provide interior framing lumber, and whether or not we could delivery to Farmington, MO. DEAR POLE BARN GURU: Can you get the Redford Model in other colors? ERIC in PORTAGE DEAR ERIC: All Hansen Pole Buildings are […]
Read moreBest Barndominium Steel Roofing and Siding in Coastal Areas
Posted by The Pole Barn Guru on 09/29/2026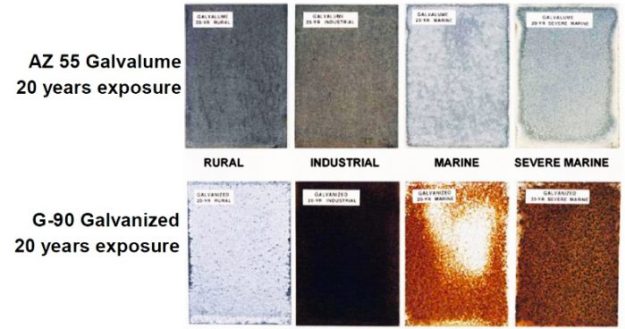
Best Barndominium Steel Roofing and Siding in Coastal Areas If you are one of many looking to install steel roofing and/or siding on your new barndominium, shouse (shop/house) or post frame home, understanding differences between galvanized and galvalume is essential to getting top performance you expect from your new steel roofing or siding.. In most […]
Read moreAre barndominiums VA LOAN eligible?
Posted by The Pole Barn Guru on 09/24/2026
Are barndominiums VA LOAN eligible? A barndominium is a residential structure built in a post-frame shell incorporating living quarters, sometimes alongside a workshop, garage, or open agricultural area. National Association of Home Builders’ (NAHB) Housing Market Index builder survey published by NAHB’s Eye on Housing found 7% of single-family builders had constructed barndominiums in prior […]
Read morePurlin Size Needed, Guidance on Insulation, and Doors and Windows with Kits
Posted by The Pole Barn Guru on 09/23/2026
This week readers “ask the Guru” about purlins needed to rebuild a salvaged steel building in Iowa, some guidance on insulation due to potential moisture issues, if doors and windows are include in a Hansen Building Kit. DEAR POLE BARN GURU: I am putting up a building using salvaged steel pillers and trusts. It originally […]
Read more- Categories: Building Styles and Designs, Pole Barn Homes, Constructing a Pole Building, Pole Barn Planning, Pole Barn Heating, Post Frame Home, Ventilation, Barndominium, Windows, Shouse, Insulation, Pole Barn Questions, Rebuilding Structures, Pole Barn Design, Building Interior
- Tags: Doors, Insulation, Post Frame Design, Moisture Barriers, Windows, Rebuilding Structures, Purlins
- No comments
I Didn’t Plan on How to Ventilate My Pole Barn Attic
Posted by The Pole Barn Guru on 09/22/2026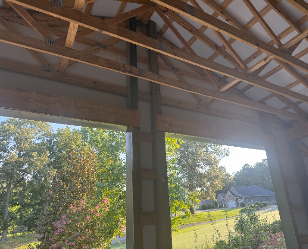
I Didn’t Plan on How to Ventilate My Pole Barn Attic Reader BRANDON in MILAN writes: “I am looking to install a metal ceiling on my pole barn and insulate. It’s is a 30x40x12 building with metal roofing and siding, with a radiant vapor barrier around the entire building. No soffits or ridge vent. Hindsight […]
Read moreDetermining Rot in Existing Horse Barn Poles
Posted by The Pole Barn Guru on 09/17/2026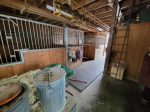
Determining Rot in Existing Horse Barn Poles Loyal reader KEVIN in EFLAND writes: “Hello! First, thank you for all the super helpful information about pole barns! Now the context and question…. We’re thinking about making an offer on a house with a 5 stall horse pole barn, probably close to 30 poles, maybe 1,000 square […]
Read more- Categories: Pole Barn Structure, Building Drainage, Rebuilding Structures, Budget, Columns, Lumber, Pole Barn Questions, Barndominium
- Tags: Horse Stalls, Post Decay, Treated Wood, UC-4B, Post Rot
- No comments
Foundation Requirements, Matching Siding, and Building Stability
Posted by The Pole Barn Guru on 09/16/2026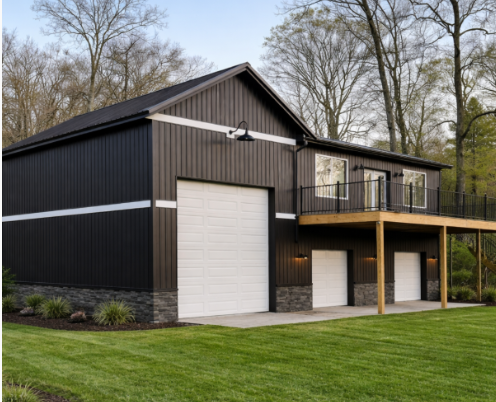
This week readers “ask the Guru” about the type of foundation the “Brantley” model requires, designing siding to match existing house, and whether or not the post frame buildings are “stable enough” to drywall, and add electrical, plumbing and finishes. DEAR POLE BARN GURU: What type of foundation and footings does the Brantley model barndominium […]
Read more- Categories: Pole Barn Design, Columns, Building Styles and Designs, Pole Barn Homes, Pole Barn Planning, Pole Barn Structure, Barndominium, Pole Building Siding, floorplans, Footings, Vinyl Siding, Building Interior, Budget
- Tags: Post Frame Homes, Post Frame Engineering, Post Frame Foundations, Post Frame Finishes, Post Frame Siding
- No comments
Closed Cell Spray Foam and a Really Loud Roof
Posted by The Pole Barn Guru on 09/15/2026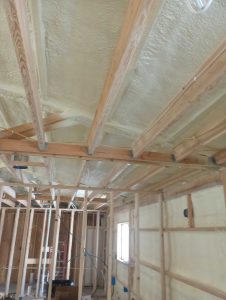
Closed Cell Spray Foam and a Really Loud Roof Reader JAMES in BRUSHTON writes: “I have a pole barn with metal roof with 4.5 ” closed cell spray foam on underside of 2×4 strapping but it’s REALLY loud when it rains how can I make it quiet inside without causing a moisture/condensation trap.” You can […]
Read moreIntegral Condensation Control
Posted by The Pole Barn Guru on 09/10/2026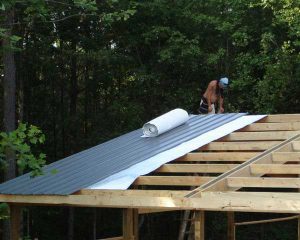
With steel roofing for barndominiums, shouses and post frame (pole) buildings comes condensation. When atmospheric conditions (in this case temperature and humidity) reach dew point, air’s vapor is able to condense to objects colder than surrounding air temperature. Once vapor condensing occurs, droplets are formed on cool surfaces. This is partly why warming a vehicle’s […]
Read moreTwo Story House, Car Storage, and a Post Frame Basement
Posted by The Pole Barn Guru on 09/09/2026
Today’s Pole Barn Guru answers questions about building a two story pole barn house, condensation in a car storage building, and how to build a post frame house with a concrete basement. DEAR POLE BARN GURU: We are wanting to build a 2 story pole barn house, it will have an upstairs loft. Would the […]
Read moreConcrete Slabs on Grade for Cold Climates
Posted by The Pole Barn Guru on 09/08/2026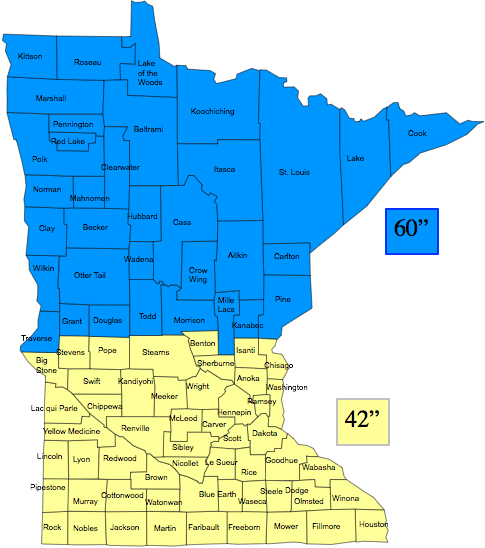
Concrete Slabs on Grade for Cold Climates Reader TERRI in DULUTH writes: “What type of slab for cold climates do you recommend?” Well Terri, thank you for your patience in awaiting a response, your email address was not included with your question, so I was unable to message you back as quickly as I would […]
Read more- Categories: Professional Engineer, Pole Barn Homes, Pole Barn holes, Pole Barn Questions, Pole Barn Design, Post Frame Home, Pole Barn Planning, Shouse, Concrete, Footings
- Tags: Engineered Building Plans, Ask The Pole Barn Guru, Site Preparation, International Energy Conservation Code, IECC, Climate Zone, Building Site Preparation, Insulation Minimum R-Values
- 2 comments
Tops of Glulam Posts
Posted by The Pole Barn Guru on 09/03/2026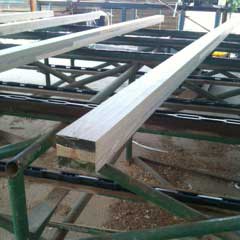
This question was posed to Justine, who gets everyone’s wonderful materials to their pole building sites for Hansen Buildings: “Justine, pardon me for being confused but: If the tops of glulam posts were manufactured that way to allow cutting, why are they not all that way? There is no rhyme or reason to them. Some […]
Read more- Categories: Columns
- Tags: Glu-laminated Columns, Glulams
- No comments
Insulation Prep, Foundation and Footing Prep, and USDA Programs
Posted by The Pole Barn Guru on 09/02/2026
Today’s Pole Barn Guru tackles reader questions about plans to insulate and preparations ahead of insulating, recommendation for framing and footing an apartment to prevent movement, and if the PBG knows whether or not the USDA programs apply to post frame homes. DEAR POLE BARN GURU: I am currently constructing my Hansen provided pole building, […]
Read more- Categories: Shouse, Concrete, Footings, Professional Engineer, Insulation, Pole Barn Questions, Pole Barn Design, Building Styles and Designs, Post Frame Home, Pole Barn Planning
- Tags: Foundation, Building Movement, Insulation, Loans, Frost Heave, USDA Loans, Footings, House Wrap, Weather Resistant Barrier
- No comments
Recommendations for Grading
Posted by The Pole Barn Guru on 09/01/2026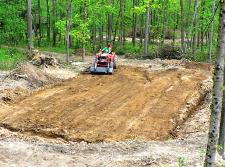
Recommendations for Grading Reader ISAAC in BURLINGTON writes: “Do you have any instructions or recommendations on the grading side of things before i buy a post in ground house kit on how much of a pad to build up and how far away from house to slope it to keep water away and post rot?” […]
Read morePartially Enclosed Buildings
Posted by The Pole Barn Guru on 08/27/2026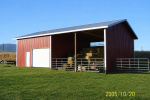
Partially Enclosed Buildings (and Why It Matters) I have previously written how a fully enclosed building could be less of an investment than a three sided building – even though a fourth wall has been added: https://www.hansenpolebuildings.com/2014/03/three-sided-building/ For those of you who neglected to click and read my previous article, consider your building as a […]
Read more- Categories: Sliding Doors, Post Frame Home, Barndominium, Pole Barn Design, Building Department, Pole Barn Planning, Pole Building Doors
- Tags: Shouse, Partially Enclosed Building, Positive External Pressure, Storm Shutters, Wind Rated Windows, Wind-rated Doors, Sliding Barn Doors, Barndominium, Entry Doors
- No comments

Building KitPrice
Know more about our pricing.

Pole Barn Guru Blog
The industry’s most comprehensive post frame blog.

Ask The Guru
This guru will grant you the answer to one pole barn question!

Pole Building Learning Center
To help guide you in the design of your new pole building.

Photo Gallery
Look at our collection of building photos for creative ideas!

Paint Your Building
Lets pick out some colors!
Most Viewed Blogs

- Pole Barn Truss Spacing
- Dear Pole Barn Guru: Concrete Footing or Not?
- A Shortlist for Smooth Barndominium Sailing
- Concrete Footing: How Thick Should it Be?
- Pole Barn Post Spacing Revisited
- What does 2×6 Lumber Weigh?
- Pole Building Prices: Beware when you compare
- Lying or Just Plain Stupid?
- More High Wind News – Pole Buildings Can Withstand Strong Winds
- Fastest Pole Building Ever Constructed