
This week readers “Ask the Guru” about the best way to install XPS insulation around a building perimeter, if we know of someone to build locally in Pine City, and a question about how to fix a failed concrete inspection.
DEAR POLE BARN GURU: Hello was wondering if you could answer question for me I want to finish this pole barn and my plan is to run 2 inch XPS 2 feet down and 2 feet out around the exterior perimeter under the splash plank. My question is, is it OK to go directly below the splash plank, then backfill over that up onto the splash plank by a couple inches or should I be running the foam directly on the side of the splash plank and on the inside of the building they ran a treated board horizontally between the columns. I plan to run 2 inch XPS under the entire slab but at the sides should I remove this lower board so I can run it 2 inch XPS on the inside of these splash planks and just pour the floor between the columns right up to that splash plank? They ran their horizontal board even with the bottom of the splash plank.
Thanks for taking the time for me. MARK in CLEAR LAKE
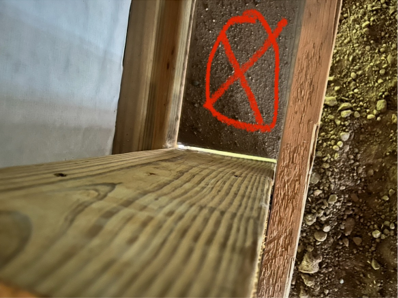
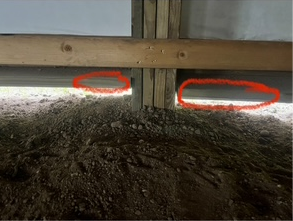
DEAR MARK: We would remove inner board. Slab edge should be insulated. Easiest way to do so is to place foam boards on inside of splash plank, with top edge even with top of future slab. Pour slab right up to foam boards. On exterior, backfill should only go up to bottom edge of splash plank.
DEAR POLE BARN GURU: If I bought a kit from you. Is there somebody that would build locally? JEFF in PINE CITY
 DEAR JEFF: Hansen Pole Buildings is America’s leader in providing fully engineered, 100% custom designed, post frame building and barndominium kits, with multiple buildings in all 50 states. Your new building kit is designed for the average physically capable person, who can and will read and follow instructions, to successfully construct your own beautiful building shell (and most of our clients do DIY – saving tens of thousands of dollars – need a builder, we can probably help you there too https://www.hansenpolebuildings.com/builder-terms-conditions/). We’ve had clients ranging from septuagenarians to fathers bonding with their teenage daughters erect their own buildings, so chances are – you can as well! Your new building investment includes full multi-page 24” x 36” structural blueprints detailing the location and attachment of every piece (as well as suitable for obtaining Building Permits), the industry’s best, fully illustrated, step-by-step installation manual, and unlimited technical support from people who have actually built post frame buildings. Even better – it includes our industry leading Limited Lifetime Structural warranty! We would appreciate the opportunity to participate in your new pole building. Please email your building specifics, site address and best contact number to our Design Studio Manager Caleb@HansenPoleBuildings.com 1.866.200.9657 Thank you.
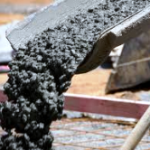 DEAR POLE BARN GURU: My steel building foundation failed inspection. We unfortunately poured concrete then called the inspector. They require us to cut the pad and add concrete columns down each side with anchor plates. My question is what type of anchor plates do I need to look for and how do they attach to my steel building track that sits on the cement pad. I think they need to allow for some movement due to frost as well. ERIC in YOUNGSTOWN
DEAR ERIC: You will need to reach out to either your building provider or, if you hired a foundation engineer, your engineer.
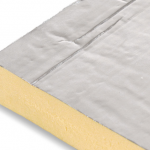 “Mike, I have an existing pole barn (6×6 post with 2’ on center girts ) that has a 4” concrete floor with 10 mil plastic under it. The side walls have 1” XPS insulation on the outside of girt then steel siding with no wrap or barrier. My thought is put Tyvek on inside of girt ( facing same direction as if on outside application ) then put inch and a half XPS DOW insulation against that ( because there’s two bunks already there) then 2×4 frame with batten insulation between them, then 6mil or heavier vapor barrier then OSB. The floor has PEX tubing in it but not hooked up. Is this a proper install? Also I will have to have an engineer check the BCDL as I want to put OSB on the ceiling but would like to know how to insulate the ceiling. There is a one foot fully vented overhang with a ridge vent also. Thank You for the info in advance.





