
Today’s Pole Barn Guru answers questions about building a two story pole barn house, condensation in a car storage building, and how to build a post frame house with a concrete basement.
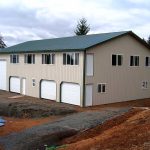 DEAR POLE BARN GURU: We are wanting to build a 2 story pole barn house, it will have an upstairs loft. Would the standard pole footings support 2 stories, or would it need a concrete footing foundation, like what is used in a stick built home? NICK in FAIRBURY
DEAR NICK: As long as you construct your building from engineered plans, your engineer will have properly sized your building’s “standard pole footings” to be able to adequately distribute weight across your soil. We live in a multistory post frame (pole barn) shouse with a 44 foot overall height and it has typical embedded footings and has performed admirably.
DEAR POLE BARN GURU: I have a 20′ x 40′ closed in pole barn that I use for storing cars, it has a ridge vent & the soffits & eaves are open to the weather, how can I keep the cars from sweating? BILL in EATONTON
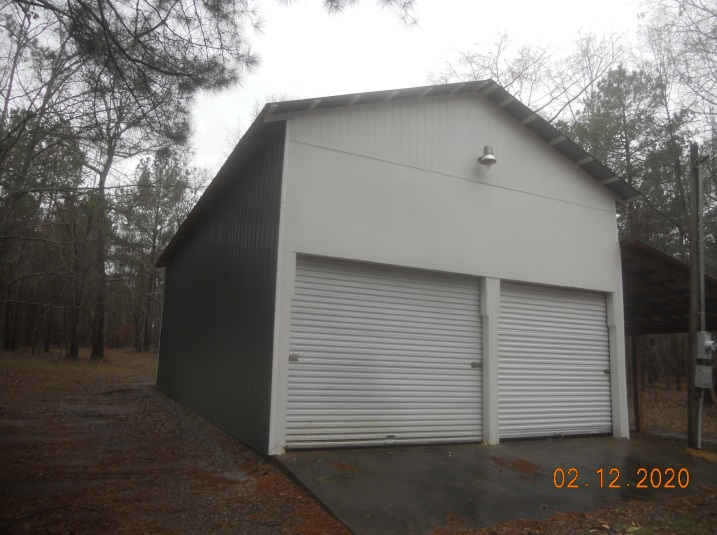
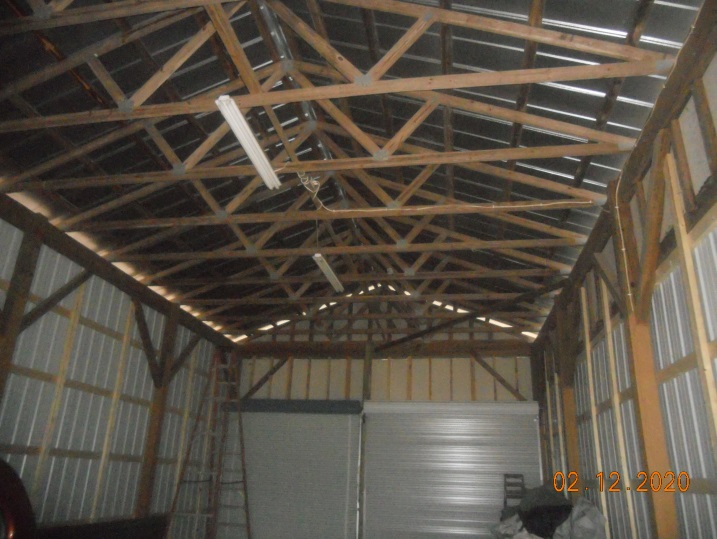
DEAR BILL: You will need to reduce humidity in your building.
Use a good sealant on top of your concrete slab.
Install 2x blocking snugly between purlins overhanging endwalls (directly above end trusses).
Spray 2″ of closed cell insulation on inside of all wall and roof metal (leave eaves and ridge open to provide attic intake and exhaust ventilation).
Install a tightly sealed ceiling (no air gaps to attic).
Add controlled mechanical ventilation.
 DEAR POLE BARN GURU: We are potentially interested in building a pole barn home and have a few questions. Cost different from a traditional home build isn’t the major concern from us, we love the open rustic feel of a barn home. We would like to include a basement with the home. I read some previous blog posts and it seems like this is possible, however was wondering do the sidewalls of the basement need to be inset from the sides where the posts go into the ground?
If the walls are inset, is it possible to have a basement with egress windows below the pole barn home? RYAN in OSWEGO
DEAR RYAN: We can have your building engineered so columns will mount directly to top of your concrete basement walls. Makes everything far easier.
 Now let them work. Don’t try to supervise every blow of a hammer or placement of every stud. These guys are professionals and they know more about their trades than you do, and probably, if they came to you well recommended, they take pride in their work. Let them do it.
 Although our buildings are designed for an average literate English speaking person to successfully construct their own building (most of them do, and do a wonderful job – because they will read and follow instructions), for those who do need an erector, in many areas we can provide contacts for you to vet.
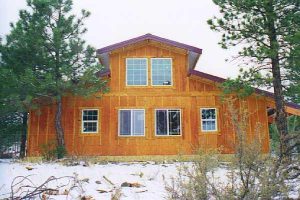 Barndominiums, shouses and post frame homes all fit into a similar category to me. This category heading would be titled, “Living in a Post Frame Building”, although other construction types may be used, post frame is going to give most bang for your investment.
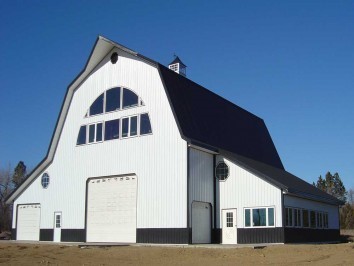 As long as your proposed shouse or barndominium meets planning and zoning requirements – adequate setbacks, allowable footprint, within any height restrictions and doesn’t use unapproved siding and roofing materials you should be good to go. Post frame (pole) buildings are Code conforming – so an attempt to prohibit one strictly due to its structural system is a battle I will take up for you at no charge.
 It turns out the term barndominium has actually been around for 25 years, having originally been coined by developer Karl Nilsen for a project at Silhouette Farm in Colebrook, CT. In his project, every lot owner also had an interest in a joint equestrian center, which included a stall for their horse! In Nilsen’s mind, the concept was akin to those who build homes around a golf course – only horse centered, instead of fairways.





