Unplanned Finishing of a Pole Barn Loft
Reader JAKE in QUILCENE writes:
“Greetings! I have a roughly 30×40 2-story pole barn that I want to build a semi-conditioned space inside. There is already a loft space over half of the building. The barn has blanket style insulation/vapor barrier wrapped around the entire exterior below the metal sheathing. No ridge or soffit vents, so it’s basically a sealed building (except for the eave lights). We are in a temperate marine climate (Western WA), so we don’t get extreme temps here, but it definitely gets cold enough in the winter that a heated space could cause moisture issues if not properly addressed in the design. The loft space is where I’d like to insulate and have a workspace/office. There are a few things that have me stumped on design: – ceilings: if I want to build a ceiling above the loft, do I need to ventilate? Or can I create an attic space above the office and seal the conditioned space really well to prevent warm air leaking out? Would this conditioned space need any kind of vapor barrier itself? I know that in general there should only be one vapor barrier at the most exterior point, which the building already has. Ideally, I would love to maintain somewhat of a vaulted ceiling rather than a flat ceiling that is flush with the bottom of the trusses, but I can adjust to whatever scheme is best for insulation/moisture control. If I do leave an attic space, should it remain open to the rest of the building? Or sealed on all sides? (please know that I’m aware of the structural implications here and I’m just asking for advice on the best way to insulate, I will support any design appropriately)- walls: What is the best way to approach exterior walls? My plan is to insulate between the girts (batts up against the blanket vapor barrier) and then also build out a 2×4 wall inside the support posts with rockwool insulation for sound proofing and outlet mounting, etc. Any reason not to do it this way? – eave lights – the building has polycarbonate panels under the eaves for ambient light. If I want to wall off the inside, I don’t need these for light. Should I remove the poly and replace with metal, so it is continuous all the way to the top of the wall? Could this create issues with screwing in new metal panels with old screw holes already in the girts? Aside from the exterior material, how can I then complete the vapor barrier in that area since there is a 2-foot gap with no blanket? Just spray foam that 2′ gap? Thanks in advance for any advice here!”
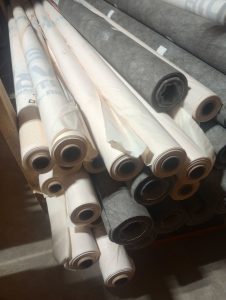 I would remove all siding, eave lights and Condensation Control Blanket from offending wall and install new siding over an Omnidirectional Water-Resistant Barrier. Use #12 x 1-1/2″ Diaphragm screws to attach new siding.
If you build a ceiling above your loft area if it is open to balance of building it need not be ventilated. If closed off, it needs both air intake and exhaust ventilation (best exhaust point is at ridge).
Your newly created conditioned space should have a vapor barrier on interior side of formerly offending wall. Any walls towards remaining Condensation Control Blanket should not have an interior vapor barrier.
Your roof purlins may not be adequate to prevent drywall cracking, if finished directly to underside, due to excess deflection. Provided they are (you should have verified by an engineer), Condensation Control Blanket should be cut out from between purlins and cavity insulated with closed cell spray foam.
If there is not a vapor barrier under your building’s slab on grade, apply a high-quality sealant. You may find it necessary to mechanically dehumidify your newly enclosed area. Consult with an experienced HVAC provider accordingly.