
I Didn’t Plan on How to Ventilate My Pole Barn Attic
Reader BRANDON in MILAN writes:
“I am looking to install a metal ceiling on my pole barn and insulate. It’s is a 30x40x12 building with metal roofing and siding, with a radiant vapor barrier around the entire building. No soffits or ridge vent. Hindsight I should have had that done at install. So I am looking at adding gable vents with one side being a powered fan. On the gable end over my garage doors I am struggling to figure out a way to install them around the framing. What would be the best way to go about this? Thanks.”
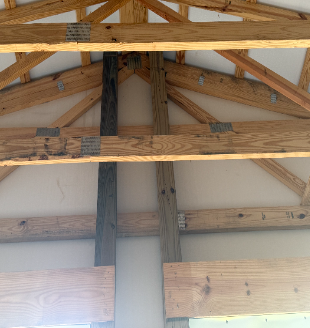
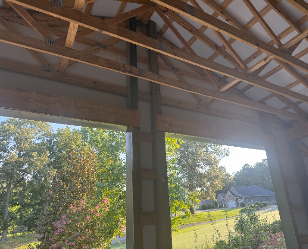
Whoever built this building did you no favors. In order to properly ventilate, your building should have gable vents (air intakes) and a ridge vent (air exhaust). Gable vents, on their own, make for a very poor ventilation system – they work well immediately inside endwalls, however move very little air in center of building. Remove ridge cap and any closure strips, cut away radiant barrier at center and cut upper inch of ridge purlin out on both sides of ridge. Apply vented closure strips on each side of ridge and reinstall ridge cap. Install vinyl gable vents with snap rings in each endwall. You need to have one square foot of NFVA (Net Free Ventilation Area) for each 150 square feet of attic floor. One important note – attic floor area is just as it reads – area – not volume. This is a minimum requirement and does not stipulate required ventilation openings provide intake (low), exhaust (high), or both.
You can provide one square foot of NFVA for each 300 square feet of attic floor if both following conditions are applicable:
A Class 1 (≤ 0.1 Perm) or 2 (> 0.1 to ≤ 1.0 Perm) vapor retarder is installed on warm-in-winter side of ceiling when structure is located in climate zone 6, 7, or 8 (you are not). At least 40%, but not more than 50% of NFVA is provided by vents located not more than 3 feet below roof’s highest point.
Provision for a minimum one-inch air space between roof sheathing and insulation in attic at vent location.






