
Category Archives: Pole Barn Financing
Pricing for Small Home, Insulating Walls, a Floor Plan Template
Posted by The Pole Barn Guru on 10/21/2026
This week the Pole Barn Guru answers reader questions about pricing on a 2 bed 1 bath with 600-650 square feet, and a shed. The use of inside closures to seal off gaps before spray foaming walls, and if we had a floor plan template used on a 30X32X20 barndominium. DEAR POLE BARN GURU: If […]
Read more- Categories: Budget, Lumber, Insulation, Pole Barn Homes, Pole Barn Questions, Pole Barn Design, Post Frame Home, Pole Barn Planning, Barndominium, floorplans, Ventilation, Pole Barn Financing, Building Interior
- Tags: Post Frame Home Pricing, Floor Plan Design, Inside Closures, Floor Plans, Spray Foam Insulation, Pricing, Post Frame Insulation
- No comments
A Plethora of Colors, Interior Framing Lumber, and Delivery to Farmington, MO
Posted by The Pole Barn Guru on 09/30/2026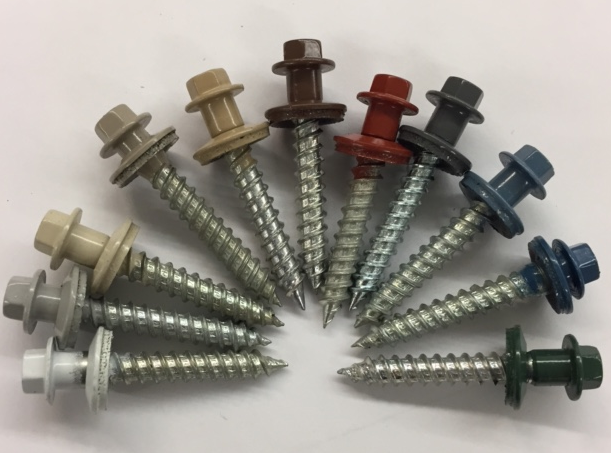
Today readers “Ask the Guru” if the “Redford” model can be purchased in other colors, if Hansen would provide interior framing lumber, and whether or not we could delivery to Farmington, MO. DEAR POLE BARN GURU: Can you get the Redford Model in other colors? ERIC in PORTAGE DEAR ERIC: All Hansen Pole Buildings are […]
Read moreAre barndominiums VA LOAN eligible?
Posted by The Pole Barn Guru on 09/24/2026
Are barndominiums VA LOAN eligible? A barndominium is a residential structure built in a post-frame shell incorporating living quarters, sometimes alongside a workshop, garage, or open agricultural area. National Association of Home Builders’ (NAHB) Housing Market Index builder survey published by NAHB’s Eye on Housing found 7% of single-family builders had constructed barndominiums in prior […]
Read moreWhat Comes in a Kit, Floor Plans and “Payment Schedule,” and Putting It Together
Posted by The Pole Barn Guru on 08/26/2026
This Wednesday the Guru answers reader questions about what comes in a residential pole barn kit, floor plans and payment schedule, and whether or not we, “put it together.” DEAR POLE BARN GURU: What all comes in a residential pole barn home kit? JACQULINE in FAYETTEVILLE DEAR JACQULINE: Our residential pole barn home kits (barndominiums) […]
Read moreFinancing, Footing Diameters, and if the Kit is Move-In Ready
Posted by The Pole Barn Guru on 07/23/2025
This week the Pole Barn Guru answers reader questions about a reliable financing source for a post frame home, what size footing would be required for a pole barn spanning 50′ and 6 x 6 laminated posts every 8′ and if the kit will be “move in ready.” DEAR POLE BARN GURU: I’m in need […]
Read more- Categories: Pole Barn Financing, Building Interior, Budget, Professional Engineer, Pole Barn Questions, Pole Barn Design, Columns, Building Styles and Designs, Pole Barn Homes, Building Department, Barndominium, Pole Building How To Guides, Shouse, Footings
- Tags: Post Frame Footings, Pole Barn Footings, Move In Ready, Weathered In, Footings, Pole Barn Financing, Post Frame Financing
- No comments
Building KitPrice
Know more about our pricing.

Pole Barn Guru Blog
The industry’s most comprehensive post frame blog.

Ask The Guru
This guru will grant you the answer to one pole barn question!

Pole Building Learning Center
To help guide you in the design of your new pole building.

Photo Gallery
Look at our collection of building photos for creative ideas!
Paint Your Building
Lets pick out some colors!
Most Viewed Blogs

- Pole Barn Truss Spacing
- Dear Pole Barn Guru: Concrete Footing or Not?
- A Shortlist for Smooth Barndominium Sailing
- Concrete Footing: How Thick Should it Be?
- Pole Barn Post Spacing Revisited
- What does 2×6 Lumber Weigh?
- Pole Building Prices: Beware when you compare
- Lying or Just Plain Stupid?
- More High Wind News – Pole Buildings Can Withstand Strong Winds
- Fastest Pole Building Ever Constructed