
This Wednesday the Guru answers reader questions about what comes in a residential pole barn kit, floor plans and payment schedule, and whether or not we, “put it together.”
 DEAR POLE BARN GURU: What all comes in a residential pole barn home kit? JACQULINE in FAYETTEVILLE
DEAR JACQULINE: Our residential pole barn home kits (barndominiums) are designed to get clients “dried in” – this would include all materials for your structural building shell, any raised wood floors, siding, roofing, doors and windows.
DEAR POLE BARN GURU: Hello; Once I pay the $695 to meet with the designer/draft person. In my case Mr. James, what is the payment schedule after that? Thank you. RAUL in ATLANTA
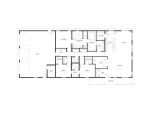 DEAR RAUL: A quick explanation of what’s included in our floor plan services: you will be provided with your Floor Plan Layout, Elevations with Dimensions, and Elevations without Dimensions in a PDF file sent to your email when completed.
These drawings start at $695 with additional floors being an extra $199 each. You have an option to upgrade to include an Electrical Plan ($249) and a Plumbing Plan ($99). You can also include 2 sets of 24″x36″ printed sheets for $75 to be mailed to you. These investments are single payment, Once you purchase floor plans, there would be no payment schedule following. Our floor plan process is largely based on a “rough draft” system. You are given opportunities to have us edit floor plans if anything about a proposed layout needs to be changed or adjusted, Once layout is approved by you, changes after this phase may incur a redraft fee. But these are mostly due to your needs changing throughout or after this process.
Payments can be made with a major credit card or an ACH from your checking account. When you’re ready to move forward, let us know and we will send a link to our payment form. Once payment has been received, your floor plans specialist will schedule you in to start drafting process for your plans.
DEAR POLE BARN GURU: Do you put it together? SHARON in HAWKINSVILLE
DEAR SHARON: Thank you for your interest in a new Hansen Pole Building.
When the “Storm of the Century” hits, will your building be standing? When it comes to YOUR building, will anything less than America’s STRONGEST design solution suffice?
 Hansen Pole Buildings has provided hundreds of affordable, fully engineered, custom designed post frame buildings and barndominiums to our clients in Georgia. Order direct 1.866.200.9657 and hire an erector (Find an erector or General Contractor here https://www.hansenpolebuildings.com/builder-terms-conditions/) or DIY and save tens of thousands of dollars https://www.hansenpolebuildings.com/2024/04/things-hansen-pole-buildings-does-better-than-any-other-post-frame-building-provider/
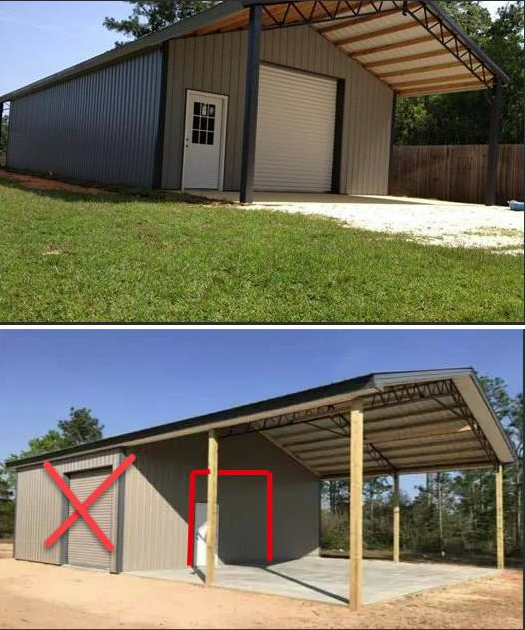
 DEAR POLE BARN GURU: Hello – our Hansen building will be located deep in the Rockies. We will have two windows on the lower level but would like to ensure that no one can break the windows and enter our remote cabin. Do you sell “barn door type” coverings or shutters that can be closed over the windows and locked from the inside to enhance security? TONY in LEADVILLE





