Tag Archives: pricing

Pricing for Small Home, Insulating Walls, a Floor Plan Template

This week the Pole Barn Guru answers reader questions about pricing on a 2 bed 1 bath with 600-650 square feet, and a shed. The use of inside closures to seal off gaps before spray foaming walls, and if we had a floor plan template used on a 30X32X20 barndominium.
DEAR POLE BARN GURU: If I want a 2 bedroom and 1 bath like a 600 to 650 square footage! What are some of the prices? Also can we see one of these sheds? CHRISTIE in MILLBURY

DEAR CHRISTIE: Our floor plans specialists could custom design this combination for you (https://www.hansenpolebuildings.com/post-frame-floor-plans/). Be aware, unless this is an ADU (Accessory Dwelling Unit), most jurisdictions require primary residences to have a larger footprint. You should reach out to your local Planning Department to confirm. Pricing can vary greatly, depending highly upon selected doors and windows.


DEAR POLE BARN GURU: In my recently built pole barn I had the idea of sealing off the base where the metal siding connects with the flashing and the bottom girt with closed cell spray foam. The idea behind this is to prevent air gaps and block insects, etc. But would this be a bad idea if I decided to insulate the walls? In other words if I insulated the walls would I want to keep the air gaps to ventilate the wall cavity and prevent condensation? Thanks, GREG in FAIRBURY
DEAR GREG: Best method of sealing is likely to be to place form fitted Inside Closure strips between bottom of steel siding and base trim. This should be able to be accomplished by removing screws from bottom of steel panels, slide closures in from inside, and reinstall screws. You can then add closed cell spray foam (closures will keep spray foam from oozing out bottom of panels) above closure strips. Ventilating a wall cavity typically results in reducing insulation capacity and can result in increasing damage should a fire occur. To minimize possibilities of condensation, have a well-sealed vapor barrier on interior face of your wall insulation.


DEAR POLE BARN GURU: I see you guys have a 30X32X20 barndominium. I was wondering if there was a floor plan template, or any other pictures I can get besides the standard one? RYAN in BEL AIR

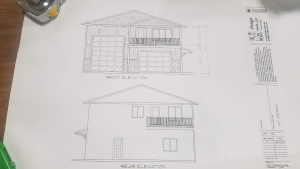
DEAR RYAN: Unfortunately, this client had us design building around his own floor plan/sketch and did not use our Floor Plan Service, so we don’t have anything “official”. However, Mason in our office (Mason@HansenPoleBuildings.com) was actually Building Designer who worked with client on this building so has his drawing we used.

Second-floor layout is his living space. Below this living space is a 32×32 Garage with (2) 9×7 garage doors. This is all attached to a second 18’x32’ building to house an RV.

If you’re interested in a building similar to this, we do offer custom in house floor plan services where you can work one on one with a floor plans specialist to create your own ideal dream floor plan. https://www.hansenpolebuildings.com/post-frame-floor-plans/
Installation, Plans, and Quotes

This week the Pole Barn Guru answers questions about the installation of a building, plans provide to erect the structure, and a quote for a potential client.

DEAR POLE BARN GURU: Do you offer installation? Not sure I would have help to put it up. 

Thanks JESSICA

DEAR JESSICA: Thank you for your interest in a new Hansen Post Frame building. Our complete post frame building kit packages are designed for an average person who can and will read English to successfully assemble their own beautiful building. We have had clients do nearly every construction process step without any other person to assist them. If you do end up needing an extra pair of hands or more (even complete assembly), capable help is most usually no further away than a free Craigslist ad under “gigs”.
DEAR POLE BARN GURU: Good morning, I hope to be helping a ‘friend of a friend’, get plans ready for a Cracker Barn type home they would like to build. They have never built a home, or even thought about it, but they want to ‘do it their self’ which is not a good plan for a first timer. I have a few of her emails where I see she has reached out to Hansen several times, so I wanted to start here. 

My question is:  Do you have anyone in the Nashville TN area who could oversee her project? I have noticed that some ‘pole barn’ companies do, and some do not.  She would definitely need a ‘do’.

Thank you~ GINGER in NASHVILLE

DEAR GINGER: Actually “do it their self” is a perfectly acceptable plan for a first timer – at least as we provide post frame building kit packages. Our plans (view sample plans here: https://www.hansenpolebuildings.com/sample-building-plans/) are detailed down to showing each and every board and connection, our nearly 500 page Construction Manual walks every DIY person through assembly process step by step and includes actual photos. Feeling stuck, unsure or have any other assembly challenge? Hansen Pole Buildings provides free Technical Support to work with clients to guide them around pitfalls.
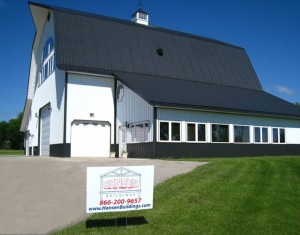
I have personally been involved with nearly 20,000 successful post frame building projects. One thing in common with each one – there has never been a need for an onsite project overseer. If your friend of a friend can and will read English, they can build for themselves are far nicer finished building than they will get from any building contractor.


Gambrel HomeDEAR POLE BARN GURU: Good afternoon! My husband and I own land in Defiance County, Ohio and have discussed building a residential pole barn. I’ve reviewed your website and am interested in getting more information about your residential pole barns. Could you point me in the right direction as to where to start? Any information you have would be greatly appreciated.

Thank you! AMY in DEFIANCE

DEAR AMY: Please dial 1(866)200-9657 and discuss your wants and needs with a Hansen Pole Buildings Designer.


Zip Codes, Insulation Options, and Free Quotes!

DEAR POLE BARN GURU: Do you do business with zip code 33478? I like to explore Pole Barn homes but with the strict hurricane code, I was not sure if you are allowed to do business with South Florida. PATTY in JUPITER FARM

DEAR PATTY: Hansen Pole Buildings has provided post frame buildings in every state of the United States, including Florida. We can design for any wind speed and wind exposure factor – of which post frame (pole barns) are particularly adept at handling.

DEAR POLE BARN GURU: We had just gotten a Cleary pole barn put up and are in the process of adding insulation. Have seen at Menards that they offer the 6″x6′ rolls and was wondering if this would be adequate for what I’m looking for. Thanks. BRAD in MCCOOK

Reflective InsulationBRAD: Not knowing anything at all about your building, or how it was constructed and what its intended use is I would have no idea if this would be adequate for what you are looking for.

Cleary Buildings typically have sidewall columns and single trusses spaced every eight feet. If this is your particular case, then six foot wide rolls of insulation would probably be far down the list of what will or will not be adequate.

If you are looking for a product which provides a high R value and reduces or eliminates air infiltration, you may want to investigate closed cell spray foam.


DEAR POLE BARN GURU: What is an approximate cost for a 60′ by 80′ pole barn at 16′ tall to be utilized for RV barn and partial 1500 sf home? KEN in SOUTHERN ALABAMA

DEAR KEN: What is the approximate cost for a new automobile?

It depends upon what you want and need to drive which will best meet your wants, needs, desires and budget. Same goes for post frame (pole barn) buildings. There is a plethora of things which need to be considered in order to even come up with a close approximation – this is why your best bet is to dial (866)200-9657 toll free and speak with a Hansen Pole Buildings’ Designer who can assist you in getting your new post frame building as close to ideal as can possibly be done.