
This week readers “ask the Guru” about purlins needed to rebuild a salvaged steel building in Iowa, some guidance on insulation due to potential moisture issues, if doors and windows are include in a Hansen Building Kit.
 DEAR POLE BARN GURU: I am putting up a building using salvaged steel pillers and trusts. It originally had 2x6x14 purlins. The pillers are spaced every 14 feet. An engineer said I would need 2×12 to handle the load. That seems like overkill as the original building stood for 40 + years without issue. Roof is 4/12 pitch. I am in NW Iowa and I am building on the same area as the original. What is your opinion for trust size. Thank you. DENNIS in FOND
DEAR DENNIS: Your engineer is privy to far more information than I am as to your salvaged building and climactic loads. He or she also is a highly trained professional with at least four years of education and another three years working under direct supervision of a registered engineer. I am going to defer to your engineer (and I am not a registered design professional). If you truly feel something less should be adequate, discuss further with your engineer. It could be higher graded material would allow for a lesser dimension (but may not be less expensive).
DEAR POLE BARN GURU: I just had a new pole barn built and need further guidance on insulation, thermal barriers, etc. It is a 40x50x14 with 4/12 pitch scissor trusses. It is wrapped with the ThermaGuard radiant side facing out directly under the metal roof and walls. No ceiling planned as the bottom chords of the trusses are only 2/12 pitch. I live in the lower edge of the 4A climate zone (middle Tennessee) and live down in a hollow beside a creek where humidity stays pretty high. I’m concerned about moisture being trapped when I add more insulation and finish the inside since it already has a radiant moisture barrier facing out under the metal. What would be the best way to proceed? Polyiso board, XPS, or Rockwool under the inside, or something else and should I leave an air space in between or radiant barrier on the inside as well? Plan to cover the inside with part metal and the rest OSB or shiplap and will probably leave the roof as is with only more insulation added. Planning a loft across the back wall as well, but no heat or A/C planned as of now. Thank you for any advice on how to proceed. DAVID in BETHPAGE
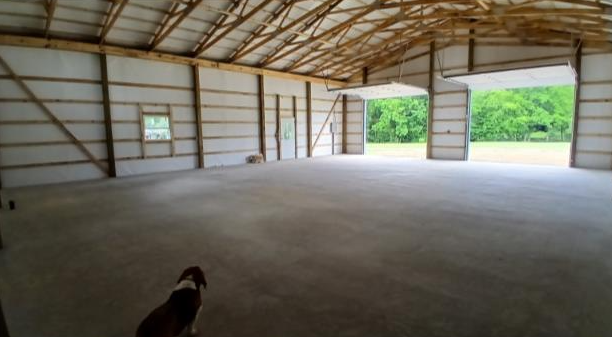
DEAR DAVID: Welcome to a world where there is no joy, as insulation discussions are best had before construction begins.
Making some assumptions:
You do not want to tear out any of the reflective radiant barrier, you have vented eave overhangs, vented ridge and scissor trusses are designed to support a ceiling.
Install some sort of ceiling and either blow in fiberglass above it, or install Rockwool batts at ceiling level.
Walls add 2×4 bookshelf girts flush to inside of columns and install 7-1/4″ Rockwool batts. Do not leave an air space between batts and barrier.
Your walls will now dry to inside, so you may need to mechanically dehumidify, especially is you do not have an under slab vapor barrier.
 DEAR POLE BARN GURU: Are doors and windows included in the kits? KEVIN in BANDON
DEAR KEVIN: We typically provide all doors and windows to best meet your wants and needs. This assures you of a proper match between both building code and product fit requirements.

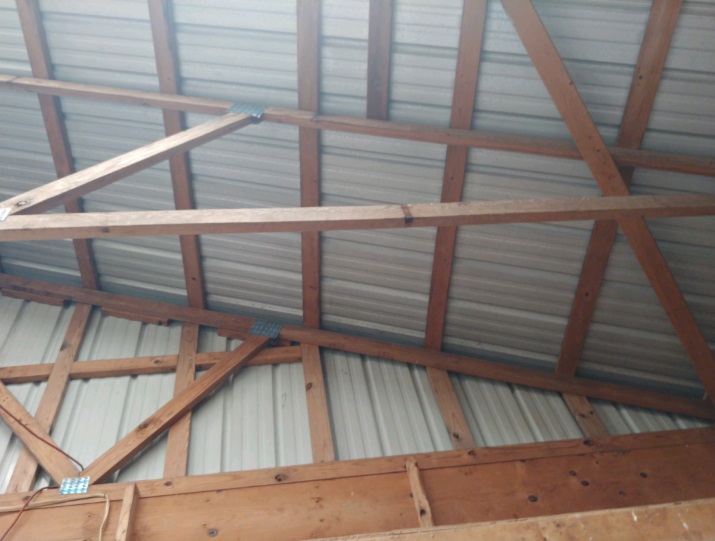
 DEAR POLE BARN GURU: I’m in the early stages of replacing two attached buildings. One building is a 2 car stick built garage, the other is an pole barn for a total size of 24×60 they are attached at the roof. Long story short needs existing vinyl siding/asphalt shingle roof replaced and a couple poles in the barn. Concrete slabs in both are in great shape, we want to bring fill in and raise the grade about a foot. Now my question. Should the existing slabs be demoed and left in place, can we just bring in stone fill and raise the grade and leave slabs intact? BARRY in OWENSBORO
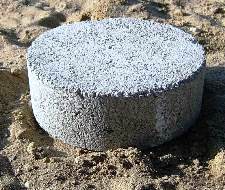 DEAR ANDRE: Those cylindrical blocks are known as cookies (





