Category Archives: Pole Barn Design
Pole Building Kit Packages: Part 4 of Cycle Series
Posted by The Pole Barn Guru on 10/18/2013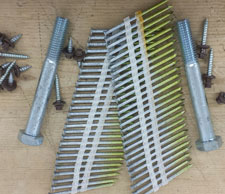
Further Down the Highway Author’s Note: This is part 4 of a series of blogs written from a 6500+ motorcycle trip from WA to Ohio and back. See Blog from Oct. 15th for the beginning…and hang on for the ride! I am the curious sort. I enjoy finding out how other people do things, as […]
Read moreSolar Panels and Fire Fighting
Posted by The Pole Barn Guru on 10/10/2013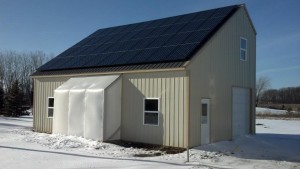
We receive more and more requests from clients who want their pole building roofs designed to support the weight of solar panels. While solar panels are a favorite of those who are trying to “exit the grid” and the “green” folks, they pose never before found threats to fire fighters. Fire fighters may suffer electrical […]
Read more- Categories: Pole Barn Structure, Pole Barn Design, Pole Barn Planning
- Tags: Solar Roofing, Solar Panel Fires
- No comments
Designing YOUR Aircraft Hangar
Posted by The Pole Barn Guru on 09/25/2013
Hangars are often referred to as being glorified garages for airplanes. As airplanes and their needs for space and maintenance are as varied as their owner’s personalities, there is no “one size fits all”. Hangars can be as simple as a “shade” pole building, to as sophisticated as a complicated environmentally controlled maintenance facility. Since […]
Read more- Categories: Pole Barn Design
- Tags: Airplane Hangars, Personal Airplane Hangar
- 3 comments
Nested T Hangars
Posted by The Pole Barn Guru on 09/24/2013
For those of you who have been following my blogs the past 2 days on T hangars, there is a variant of them known as the nested T. By nesting the tail sections into the center of the structure, the over-all length of the hangar is reduced enabling the same amount of aircraft to be […]
Read moreDear Pole Barn Guru: Where Can I get Hand Lift Jacks?
Posted by The Pole Barn Guru on 09/16/2013
Welcome to Ask the Pole Barn Guru – where you can ask questions about building topics, with answers posted on Mondays. With many questions to answer, please be patient to watch for yours to come up on a future Monday segment. If you want a quick answer, please be sure to answer with a “reply-able” […]
Read moreLarger Aircraft Hangars
Posted by The Pole Barn Guru on 09/10/2013
Not everyone wants to conform to the rigid (and in some cases minimalistic) requirements of a “residential” (according to the Building Codes) airplane hangar. While a bit more work, a Building Permit can often still be obtained. Some permit issuing jurisdictions are tougher than others. In the case of an aircraft hangar which does not […]
Read moreResidential Airplane Hangars
Posted by The Pole Barn Guru on 09/06/2013
My departed ex-father-in-law Carl was a successful hop farmer in the Willamette Valley of Oregon. He and his brother each owned four-passenger Cessna aircraft, and had them in individual hangars on Carl’s farm. Carl’s well-manicured grass strip was one of over 14,000 private airstrips in the United States. While many of these are ancillary to […]
Read moreLet’s Play Volleyball…in a Pole Barn!
Posted by The Pole Barn Guru on 09/04/2013
Our daughter, Allison, at 19 is tall….as in 6’ tall. Going through school, she was always the tallest kid in her class. When she was in fourth grade she decided she was going to become a volleyball player, and the height was certainly a plus. Now, I can relate some to Allie, as I was […]
Read moreComposite Grade Board
Posted by The Pole Barn Guru on 08/28/2013
Typically post frame (pole) buildings have a pressure treated board at the base of all enclosed walls. Known also as a Bottom Girt, Grade Girt, Skirt Board or Splash Plank, it is a decay and corrosion resistant girt which is in soil contact or located near the soil surface. It remains visible from the building […]
Read more- Categories: Pole Barn Structure, Lumber, Pole Barn Design, Pole Barn Planning
- Tags: Splash Plank, Grade Skirt, Skirt Board
- 5 comments
Run Amok: Pole Building Prohitibion?
Posted by The Pole Barn Guru on 08/20/2013
In the iconic 1984 movie Footloose, Kevin Bacon’s character has moved to the small fictional town of Bomont. As a result of the efforts of a local minister (played by John Lithgow), dancing and rock music have been banned. How outraged the viewing public was when the rights of freedom of expression had been taken […]
Read morePole Barns & Politics
Posted by The Pole Barn Guru on 08/14/2013
I’ve been in the post frame (pole barn) industry for over three decades now, and I’ve never seen the “pole barn” used as a metaphor for anything by the mainstream media. Well, knock me over with a feather, here it is!! Now IMHO (in my humble opinion), the author doesn’t have a true grasp of […]
Read moreLatest in Post Frame Design
Posted by The Pole Barn Guru on 08/09/2013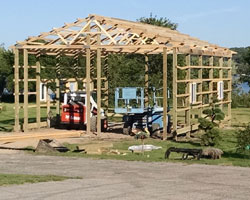
Latest in post frame design To my loyal readers – thank you very much, your support is greatly appreciated. Many of you may be familiar with my journeys to Ecuador. For those who are new subscribers, our now 19 year old daughter was a Rotary youth exchange student in Portoviejo, Ecuador her sophomore year of […]
Read more- Categories: Pole Barn Design, Building Styles and Designs
- Tags: Pole Barn Designs, Pole Buildng Designs
- No comments
Engineer Designed Pole Buildings
Posted by The Pole Barn Guru on 07/31/2013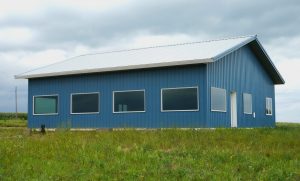
Thanks to a High School Student My eldest step-son Jake, started a Facebook Group for students where he taught Physics at Lenore City in Tennessee. One of his students shared this with the group: “Three professionals, a mathematician, a physicist and an engineer, took their final test for their job. The sole question in the […]
Read moreDear Pole Barn Guru: Better Pole Barn Screws?
Posted by The Pole Barn Guru on 07/29/2013
Welcome to Ask the Pole Barn Guru – where you can ask questions about building topics, with answers posted on Mondays. With many questions to answer, please be patient to watch for yours to come up on a future Monday segment. If you want a quick answer, please be sure to send from a “reply-able” […]
Read moreOverhead Crane
Posted by The Pole Barn Guru on 07/25/2013
OK, I was web surfing again! My wife thinks I spend all of my time on the ‘net Facebooking….well, I actually do some real research. I found this post recently on www.garagejournal.com, in reference to a comparison between all steel and post frame (pole) buildings. The poster cited this as why he regrets not having […]
Read morePole Building Design
Posted by The Pole Barn Guru on 06/28/2013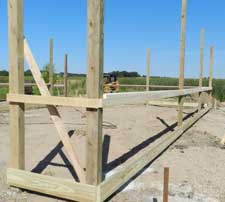
Why Are Humans so Resistant to Change? For something which is built into our human DNA, change is something most humans find uncomfortable. Strange when one looks at the history of evolution – we love new things and we normally like improvements around us. Jumping into the Wayback Machine, roughly 25 years ago, as a […]
Read moreTornado! What We Didn’t Learn in Moore
Posted by The Pole Barn Guru on 06/20/2013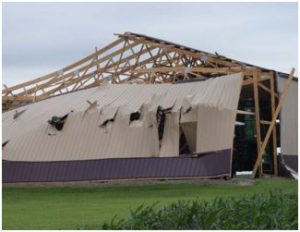
Tornado! What We Didn’t Learn in Moore On the afternoon of May 20, 2013, an EF5 tornado, with peak winds estimated at 210 miles per hour (mph), struck Moore, Oklahoma, and adjacent areas, killing 23 and injuring 377 others. The tornado was part of a larger weather system which had produced several other tornadoes over […]
Read more- Categories: Pole Barn Design, Pole Barn Structure
- Tags: Storm Shelter, Wind Loads, Wind Exposure, Damaged Homes
- No comments
Garage Mahal
Posted by The Pole Barn Guru on 06/11/2013
True confessions time (yes, I know people love it when I confess)…..I do not watch television. Gasp. When apparently popular series’ such as “Friends” and “Seinfeld” ended, I truthfully went, “Huh”? Having never seen an episode of either, the events were meaningless to me. It appears I may have been missing out on something…..the DIY […]
Read morePole Barn Detective: Is it a Glulam?
Posted by The Pole Barn Guru on 06/05/2013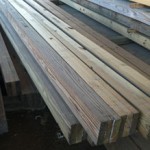
Is it a Glulam? Usually the process works this way – check with the Planning Department to confirm the desired building can be constructed on the property, have pole building plans prepared by a registered design professional (RDP – engineer or architect), apply for and be granted a Building Permit, then build. The photo of […]
Read more- Categories: Lumber, Pole Barn Design
- Tags: Nail Laminated Post, Pole Barn Columns
- 2 comments
Carports
Posted by The Pole Barn Guru on 05/30/2013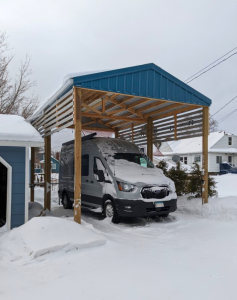
I’m finishing up the last of my five week trip to Ecuador. I love Ecuador; they have such unique descriptions of things. An example, the house next door to where we are renting is for sale. We took a tour of it, and one of the features of the home was the four car “garage”. […]
Read morePole Building Bar: A Road Runs Through It
Posted by The Pole Barn Guru on 05/29/2013
I always appreciate unique uses for a pole building. In this particular case, the building is not even one which I had any involvement in either the design or providing of, but it IS unique. Back in 2005, my friends Sheri and Larry Herberholz had an idea – it involved a pole building, alcohol and […]
Read more- Categories: Pole Barn Design, Pole Barn Planning
- Tags: Pole Barn, Pole Barn Design, Pole Building Uses
- 1 comments
Dear Pole Barn Guru: What Is Wainscot?
Posted by The Pole Barn Guru on 05/06/2013
What is Wainscot? Welcome to our newest feature: Ask the Pole Barn Guru – where you can ask questions about building topics, with answers posted on Mondays. With many questions to answer, please be patient to watch for yours to come up on a future Monday segment. Email all questions to: PoleBarnGuru@HansenPoleBuildings.com DEAR POLE BARN […]
Read more- Categories: Pole Barn Questions, Pole Barn Design, Alternate Siding
- Tags: Building Siding, Stone Wainscot, Wainscotting
- No comments
What is the Best Solar Panel Roof Slope?
Posted by The Pole Barn Guru on 05/03/2013
Hansen Pole Buildings’ Designer Rachel asked me today what the best solar panel roof slope? There are three main factors which go in to the calculation of how much sun a roof receives. Roof angle or pitch, roof orientation (how south-facing a roof is) and location. Since Rachel asked about roof slope, I will focus […]
Read more- Categories: Pole Barn Design
- Tags: Roof Slope, Pole Building Roof Slope, Solar Power
- 2 comments
Fire Resistance: Floor Trusses vs. Floor Joists
Posted by The Pole Barn Guru on 05/01/2013
While I have used metal plate connected pre-fabricated wood floor trusses in pole buildings (including one of my own buildings at home), they are not the norm. In the construction industry, much debate has been ongoing in regards to Section R501.3 of the International Building Code/International Residential Code: “R501.3 Fire protection of floors. Floor assemblies, not […]
Read morePreventing Horse Barn Fires Part I
Posted by The Pole Barn Guru on 03/05/2013
Thanks to Google, I get Email alerts when new articles appear on line about pole barns. Sadly, far too many of them are from online versions of newspapers and involve fires in horse barns. Usually, but not always, these fires were entirely preventable. My daughter Bailey (https://www.baileymombtraining.com/) is a professional horse trainer and she would […]
Read moreMike’s Roof Rules
Posted by The Pole Barn Guru on 02/01/2013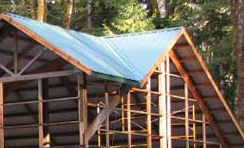
Nothing is worse than a roof gone wrong. Leaks frustrate everyone involved, and are usually avoidable. Poor design and poor installation are equal factors in the roofs which just are not happy. Avoid Valleys Designing the roof of a pole barn? Then try to design a roof without any valleys. Valleys concentrate water and often […]
Read more- Categories: Pole Barn Design, Building Styles and Designs
- Tags: Skylights, Dormers, Gable Roof, Roof Slope, Roof Valleys
- No comments

Building KitPrice
Know more about our pricing.
Pole Barn Guru Blog
The industry’s most comprehensive post frame blog.

Ask The Guru
This guru will grant you the answer to one pole barn question!

Pole Building Learning Center
To help guide you in the design of your new pole building.

Photo Gallery
Look at our collection of building photos for creative ideas!

Paint Your Building
Lets pick out some colors!
Most Viewed Blogs

- Pole Barn Truss Spacing
- Dear Pole Barn Guru: Concrete Footing or Not?
- A Shortlist for Smooth Barndominium Sailing
- Concrete Footing: How Thick Should it Be?
- Pole Barn Post Spacing Revisited
- What does 2×6 Lumber Weigh?
- Pole Building Prices: Beware when you compare
- Lying or Just Plain Stupid?
- More High Wind News – Pole Buildings Can Withstand Strong Winds
- Fastest Pole Building Ever Constructed
Latest Blog Posts
- Attaching Interior Walls to Trusses
- A Plethora of Colors, Interior Framing Lumber, and Delivery to Farmington, MO
- Best Barndominium Steel Roofing and Siding in Coastal Areas
- Are barndominiums VA LOAN eligible?
- Purlin Size Needed, Guidance on Insulation, and Doors and Windows with Kits
- I Didn’t Plan on How to Ventilate My Pole Barn Attic