
Steel Roofing: Screw in the Flats or the High Ribs
It was a pleasant October evening back in 1985 in Blacksburg, Virginia. My friend Dr. Frank Woeste was then a professor in the College of Agricultural and Life Sciences at Virginia Tech (officially Virginia Polytechnic Institute and State University) and he had invited me to teach one of his classes for a day, in exchange for him providing some basic engineering software which would design post frame building columns, roof purlins and wall girts.
Now back in 1985, Virginia Tech had not yet become the NCAA football powerhouse it grew into under the direction of Hokies’ head coach Frank Beamer – having now participated in post season bowl games for each of the last 23 seasons. This also long predated the April 16, 2007 tragedy in which Virginia Tech student Seung-Hui Cho fatally shot 32 faculty members and students, wounding 17 others before killing himself on campus. This shooting remains the deadliest mass shooting committed by a lone gunman in United States history.
Mid-way through the evening with Frank, after digesting a hearty meal and debating whether the hops in the liquid consumed were a fruit or a vegetable (they actually are neither – they are flower cones), we digressed into the true essence of Dr. Woeste’s research at Virginia Tech – which was post frame buildings and prefabricated metal connector plated wood trusses.
Narrowing things down, a lively discussion occurred (including some of his grad students) on whether steel roofing and siding for post frame buildings should be attached with screws through the ‘flats’ or on the tops of the high ribs.
For years steel roofing and siding had been attached with ring shanked nails (read more about this and Dr. Woeste here: https://www.hansenpolebuildings.com/2011/12/ring-shank-nails/). The traditional location of the nails was at the crown of the high ribs – knowing not all of the nails would be identically driven through the steel into the underlying wood. The concept was rain running off the roof would never get high enough to leak around the improperly seated nails on the tops of the high ribs!
So, what would happen if screws were improperly placed in the crowns of the steel high ribs?
Properly designed post frame buildings are dependent upon the diaphragm action contributed by the skin (roofing and siding) and numerous tests have been done to confirm the shear strength of the panels as properly fastened. When screws are placed through the high ribs, there is a 5/8 to ¾ inch gap between the underside of the high rib and the framing below. The screw can flex within this space, reducing the shear load carrying capacity of the sheathing system.
Furthermore, the flexation of the screws in this gap, allows the steel panels to move slightly under wind or seismic loads, eventually contributing to slots being formed in the steel around the screw shanks, and over time, causing leaks.
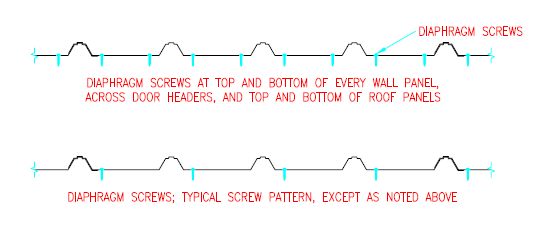
The answer Frank and I came up with is the same one espoused by every steel roofing and siding roll former – screw in the flats, not on the ribs!
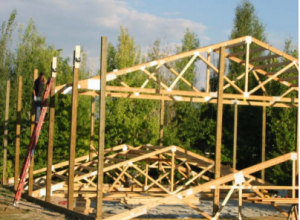 DEAR POLE BARN GURU: Putting up a metal truss pole barn that calls for 12′ post centers and want to use 16′ centers for the truss using 16′ 2×6 for the purlins 30 cups per bay. Looking to get more length to barn this way. Minimum wind and snow load central Mississippi agriculture barn building housing mostly hay. Will this work or is 12′ max on metal truss bay width? 3 bays 16′ would garner me 50′ length with overhang or two 12′ bays on the end and 16 bay in middle would get me 42′ of length with foot overhang. Would either be sturdy enough for this application. TOMMY in ACKERMAN
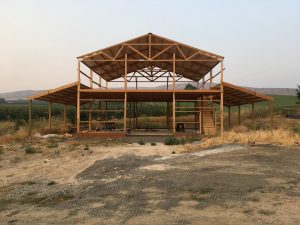 DEAR POLE BARN GURU: Monitor barns -is it crazy to think/have 14 foot “wings” and 24 wide center? Thinking 52 wide with 14-24-14 sizing. Seems most have narrower center. Is there a reason? STEVE in WEISER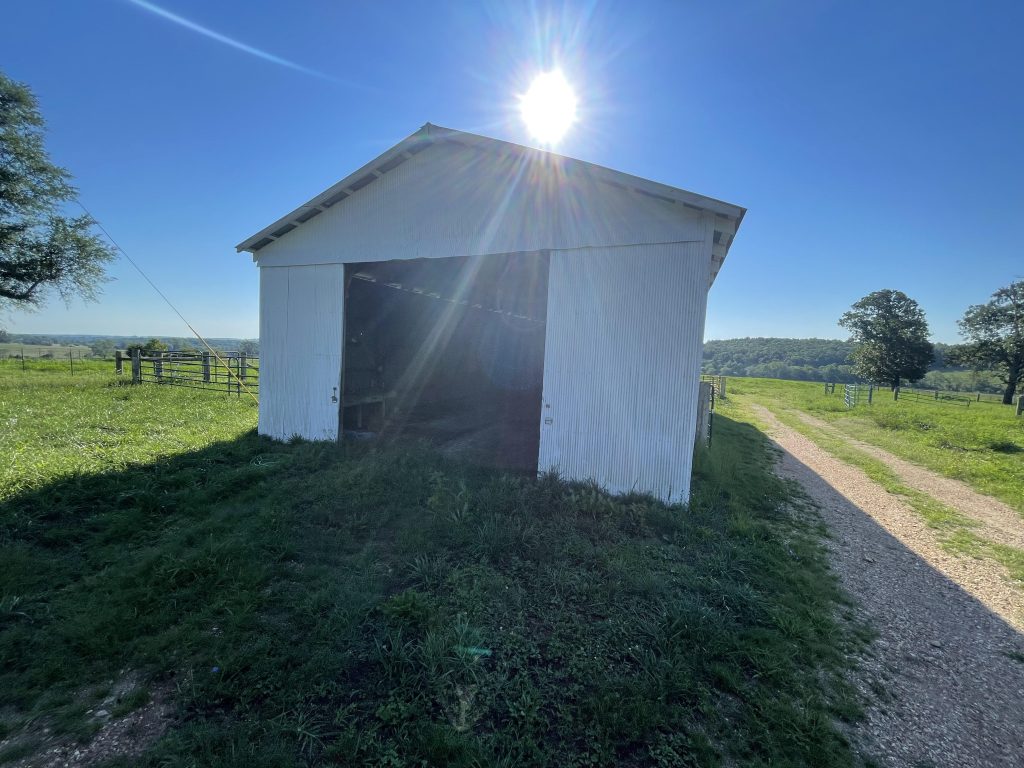

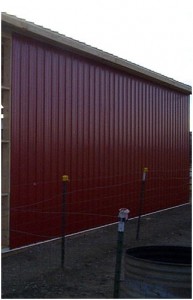 Look up at the top of the red wall steel. What do you see?
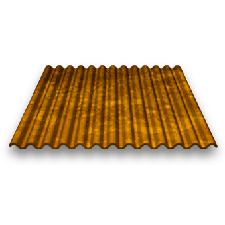 If you are going for the weathered or aged look of Disneyland’s Big Thunder Mountain Railroad on your building, then ABC’s Rustic Trail product is the perfect solution for your project. The Rustic Trail panel is recommended for installation in low humidity, arid and semi-arid climates.
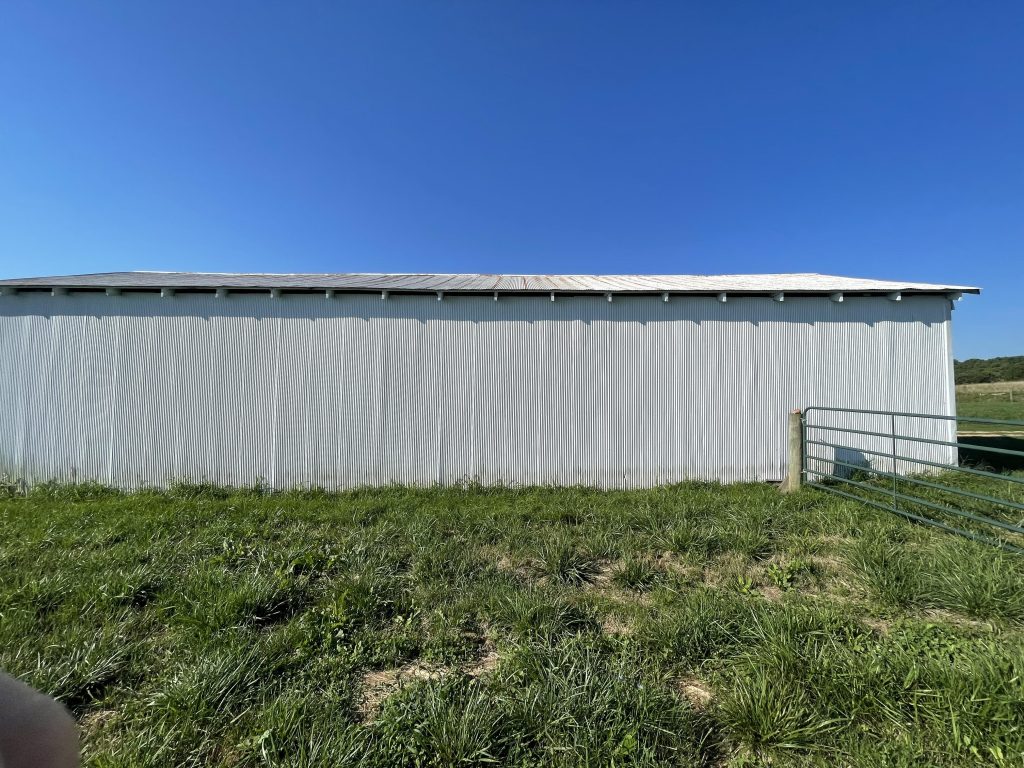
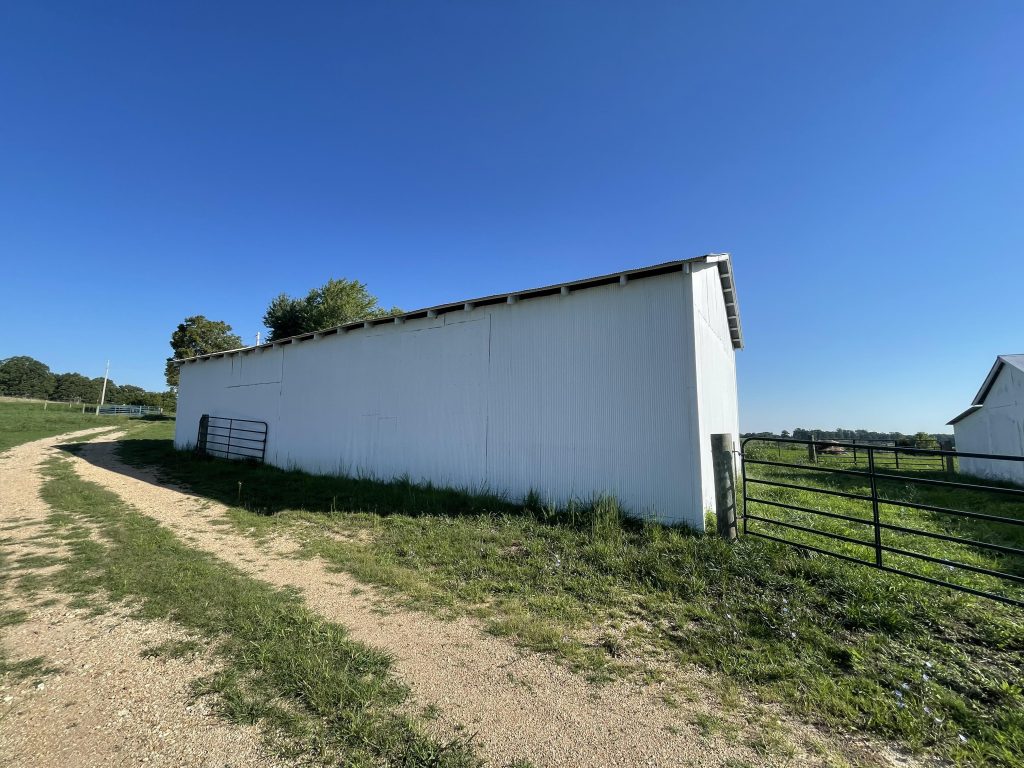
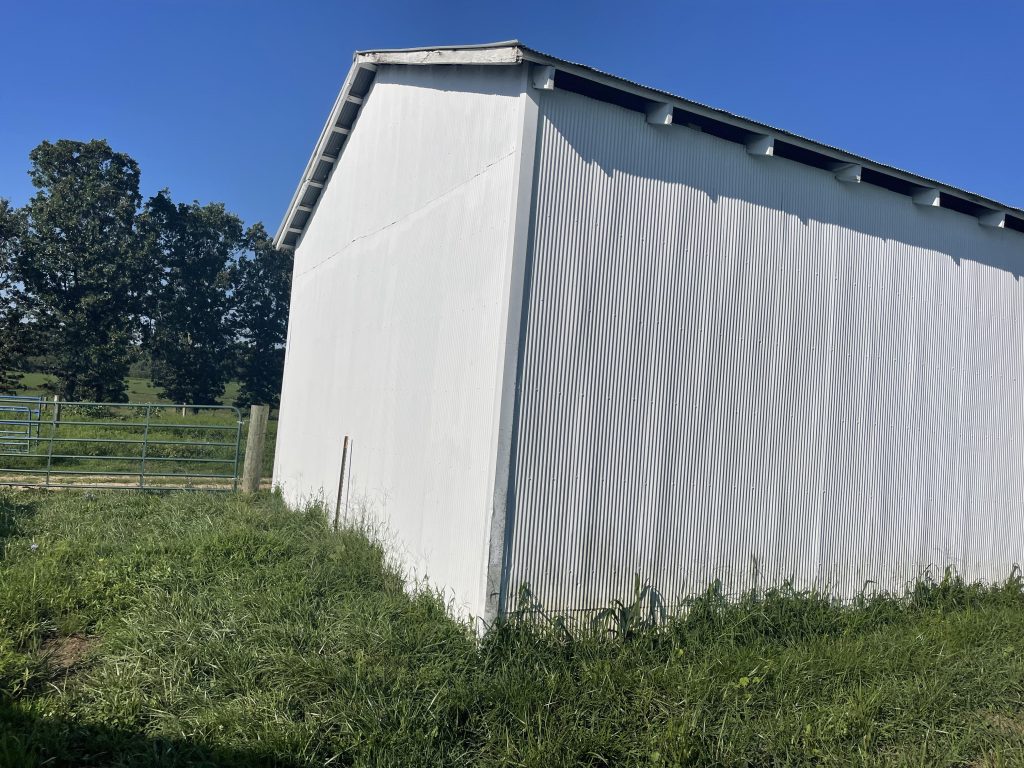
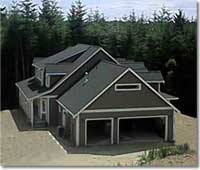 We recently had a client send us the photos seen with this article. Their four year old building had developed a series of rust through holes and the client wanted to know if the steel panels were still under warranty.





