
This week readers “ask the Guru” about how to best vent gable ends of a structure with no overhangs, if Hansen includes “installation” with purchase of a kit, and Mike asks if these barndos are “livable.”
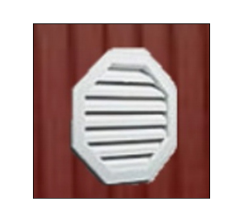 DEAR POLE BARN GURU: I am working on a 30’x40′ pole barn that has no eave overhang/vented soffit. I am planning to renovate the barn for a customer of mine and want to make sure I order/install the correct gable end venting. Please let me know if you have any information regarding the project to make sure I best serve my customer! Let me know if you need any more information regarding the barn. Thank you! PEYTON in TRAVERSE CITY
DEAR PEYTON:
• R806.2 Minimum Vent Area. The minimum net free ventilating area shall be 1/150 of the area of the vented space. Exception: The minimum net free ventilating area shall be 1/300 of the vented space provided one or more of the following conditions are met:
1. In climate zones 6, 7 and 8, a Class 1 or 2 vapor retarder is installed on the warm-in-winter side of the ceiling.
2. At least 40 percent and not more than 50 percent of the required ventilating area is provided by the ventilators located in the upper portion of the attic or rafter space. Upper ventilators shall be located no more than 3 feet below the ridge or highest point of the space, measured vertically, with the balance of the required ventilation provided by the eave or cornice vents. Where the location of wall or roof framing members conflicts with the installation of upper ventilators, installation more than 3 feet below the ridge or highest point of the space shall be permitted.
• R806.3 Vent and Insulation Clearance. Where eave or cornice vents are installed, insulation shall not block the free flow of air. A minimum of a 1 inch space shall be provided between the insulation and the roof sheathing and at the location of the vent.
With 1200 square feet, if you vent ridge with at least 231 square inches of NFVA, but no more than 288 square inches, you can use gable vents to provide an air intake so total gable and ridge NFVA is 576 square inches (these values being bare minimums). Beware of gable vents as their actual physical dimensions are far greater than their NFVA.
DEAR POLE BARN GURU: Is installation included in kits? NICOLE in BRIGHTON
 DEAR NICOLE: Hansen Pole Buildings is America’s leader in providing fully engineered, 100% custom designed, post frame building and barndominium kits, with multiple buildings in all 50 states. Your new building kit is designed for the average physically capable person, who can and will read and follow instructions, to successfully construct your own beautiful building shell (and most of our clients do DIY – saving tens of thousands of dollars – need a builder, we can probably help you there too https://www.hansenpolebuildings.com/builder-terms-conditions/). We’ve had clients ranging from septuagenarians to fathers bonding with their teenage daughters erect their own buildings, so chances are – you can as well! Your new building investment includes full multi-page 24” x 36” structural blueprints detailing the location and attachment of every piece (as well as suitable for obtaining Building Permits), the industry’s best, fully illustrated, step-by-step installation manual, and unlimited technical support from people who have actually built post frame buildings. Even better – it includes our industry leading Limited Lifetime Structural warranty! We would appreciate the opportunity to participate in your new pole building. Please email your building specifics, site address and best contact number to our Design Studio Manager Caleb@HansenPoleBuildings.com 1.866.200.9657 Thank you.
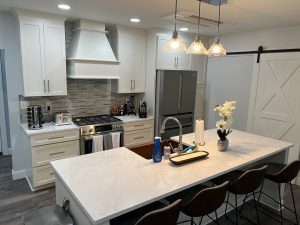 DEAR POLE BARN GURU: Are these barndos livable? MIKE in BETTENDORF
DEAR MIKE: Absolutely they are! I built my first one in 1990 as a combination ADU/Garage/Office and it has been in use continually now for 36 years! My most current personal one was built nearly 20 years ago, has 8000 finished square feet on two levels plus a mezzanine (it includes a basketball half-court and two elevators). Tens of thousands of barndominiums are now being built every year in America. We have provided them to clients in nearly every state.
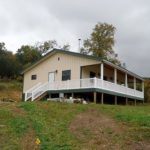 DEAR POLE BARN GURU: Hey thank you for time. I am wanting to build a 50×100′ shop. I have uneven ground and about a 4-5′ fall in the back. What is the best foundation for a post frame building for that situation. Any help would be greatly appreciated! ANDREW in APPLING
 DEAR KEITH: Thank you for making me smile! I will answer as many questions as you need answers for.
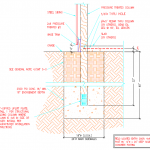 DEAR JOHN: 4×4 posts would not be adequate for even a very small post frame building. I would avoid steel due to its unforgiving nature (everything has to be spot on), challenges of thermal conductivity and connections between structural steel and wood. My preference (in my ideal dream world) would be glulaminated columns, embedded in ground, with a mono-poured concrete footing/bottom collar. This would provide greatest strength and reliability at an affordable price point.
 DEAR KAREN: Hansen Pole Buildings’ warehouse is a roughly 50 year old post frame building with roof steel attached with nails and it leaked like a sieve. We used two cases of “super whammy” caulking to try to seal around nails, it helped some, but ultimately our only solution was new roof steel. Although it sounds painfully expensive, it really is going to be your only true solution. When you order new steel, make sure it comes with a factory applied integral condensation control and use 1-1/2″ diaphragm screws to attach (they are larger diameter, powder coated and have EPDM washers).
 Your new building investment includes full multi-page 24” x 36” structural blueprints detailing the location and attachment of every piece (as well as suitable for obtaining Building Permits), the industry’s best, fully illustrated, step-by-step installation manual, and unlimited technical support from people who have actually built post frame buildings. Even better – it includes our industry leading Limited Lifetime Structural warranty!
 WHITNEY in DANVILLE
 DEAR POLE BARN GURU:
 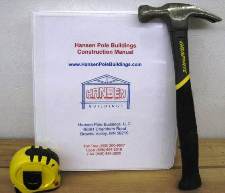 DEAR JEREMY: From Page 24 of Hansen Pole Buildings’ Construction Manual:

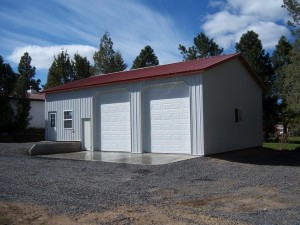 DEAR AMANDA: While your new garage will be designed for an average physically capable person who can and will read instructions to successfully construct your own beautiful buildings (and many of our clients do DIY). Your building will come with full 24” x 36” structural blueprints detailing the location and attachment of every piece (suitable for obtaining Building Permits), a 500 page fully illustrated step-by-step installation manual, as well as unlimited technical support from people who have actually built buildings. For those without the time or inclination, we have an extensive independent Builder Network covering the contiguous 48 states. We can assist you in getting erection labor pricing as well as introducing you to potential builders. However they may not necessarily be local to you as many builders enjoy the variety of travel. Please keep in mind, many builders are already booked out until 2022 and 2023.
 As much as we would like to believe otherwise, not every client or contractor is morally trustworthy. We have provided builder information to potential clients and had these same wonderful clients try to get builders to go around us and cut a better deal for their building materials. Conversely, we have had builders tell our clients to buy everything direct from them and they will get a better deal.
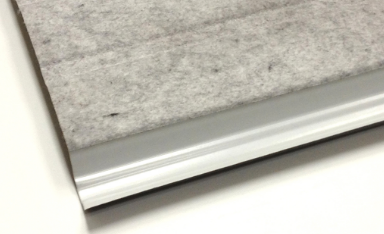 Absolutely, you should be concerned about attic condensation. Warm moist air from inside your conditioned space will rise into attic and when it comes in contact with your building’s roof steel’s cooler surface it will condense (even with ventilation). For sake of ease of construction I would recommend an integrated Condensation Control Membrane (
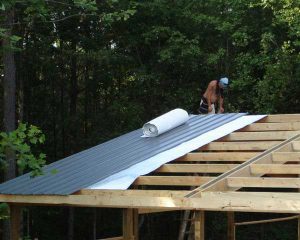 Properly sealed Radiant Reflective Barrier, Steel with Condenstop or Dripstop factory applied, 30# felt or Ice/Snow Shield over plywood or OSB, or (if none of those previously mentioned) two inches of closed cell spray foam. Me, I’d vote for Condenstop/Dripstop as it is a relatively low investment and easy to install. Blow in insulation on top of your ceiling.





