Closed Cell Spray Foam and a Really Loud Roof
Reader JAMES in BRUSHTON writes:
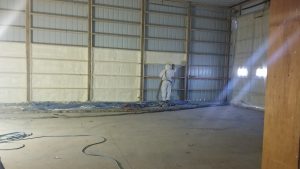
“I have a pole barn with metal roof with 4.5 ” closed cell spray foam on underside of 2×4 strapping but it’s REALLY loud when it rains how can I make it quiet inside without causing a moisture/condensation trap.”
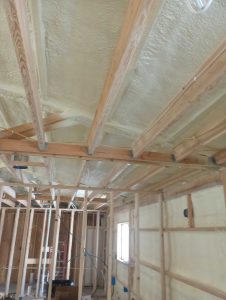 You can quiet your pole barn inside by installing a dropped ceiling with an air gap or adding an interior layer of sound absorbing material (like acoustic panels or mass-loaded vinyl) beneath your existing foam.
Even though you have 4-1/2 inches of closed-cell spray foam, it is rigid and dense. Because it is stuck directly to your building’s steel roofing, it can still vibrate when heavy rain hits, passing noise straight in.
Build a finished ceiling with an air gap. Hang a drywall or drop ceiling (acoustical tile) suspended a few inches below spray foam. Leaving an empty air space between foam and your new ceiling breaks vibration path and traps sound waves.
Fasten heavy mass-loaded vinyl (MLV) sheets directly to spray foam surface. MLV is a dense, flexible barrier adding weight to stop panel movement and block sound transmission.
Hang acoustic panels. Attach sound-absorbing fiberglass panels or mineral wool boards to ceiling surface. These panels will not stop vibration, but they soak up echos and reverberation inside building, making rain sound much softer and less sharp.
Install strapping and a secondary interior finish. Screw wood or metal furring strips into your framing, then attach plywood, OSB, or sheet metal panels over them, This creates a decoupled layer, interrupting sound waves.
We also know clients who have had open cell spray foam applied over closed cell. Open cell foam is soft, porous and flexible. Its interconnected structure traps sound waves and converts their energy into heat, making it much better at absorbing sound and reducing echos.
 “I read your blog often and I truly appreciate the wealth of knowledge you openly share. I am in the process of starting construction on a hybrid steel shop that will house a small apartment that the wife and I will move into once its finished. We will sell our current home and then build a smaller house adjacent to the shop. 50 X 80 with 24′ wide mezzanine on one end. My questions are centered around wall/roof construction as well as proper insulation. Roof: I plan to install a standing seam roof with ice/water shield over 5/8 plywood. As you are aware, with hybrid steel it is hard to ventilate the roof with this type of construction. This downfall didn’t outweigh some of the benefits so this is what I am stuck with. Would like to understand some insulation options. Note: I do have the building designed to handle the loading of a couple of cupula’s and have considered making these passive and active ventilation points. (Exhaust fans with some louvers that I have yet to get the details figured out on)Walls (2 options): (Note: I prefer not to plan or have to always be fully conditioning the shop to 72 degrees…..I plan to have that ability by mechanical means but I don’t want to consistently have to be conditioning that much space, therefore I think i prefer the building to be able to breath out to the perimeter. I realize this may be tricky between the roof type and wall type)Option 1: metal siding – would like some input on wall and insulation construction based on the above notes of conditioning. Option 2: Hardie board vertical board and batten walls. Same as above, would like your input. There will be components on the first floor and second floor that make up the apartment space. Our approach on insulation and wall construction may change within those enclosed spaces may vary as they will be conditioned separately from the open shop space. Hope you can help shed some light on this approach and again thank you for your time and knowledge. Thanks!”
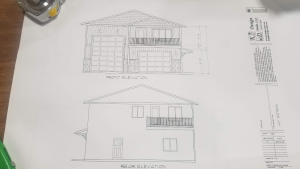 DEAR MICHAEL: Thank you for reaching out to me Michael. Our engineers will only seal plans when we provide the materials, as it is the only way they can guarantee materials they specify will actually arrive onsite. Please send your specifics to Caleb@HansenPoleBuildings.com along with your site address and best contact number. You will find we are very competitive and have provided hundreds of fully engineered post frame buildings to our clients in Oregon.
 DEAR POLE BARN GURU: Hello, I asked an insulation question on social media and it quickly turned into a debate among other members. In your opinion is there any way to stop the condensation drip on a porch we would like to cover with T/G, box in with soffits? This is a new post frame building with an offset porch. Initially we planned to leave framing exposed but due to birds and wanting a more finished look we would like to put a ceiling in place. Thank you. MEL in ISLAMORADA
  DEAR POLE BARN GURU:
  DEAR JIM:





