
This Wednesday readers “Ask the Guru” about issues such as how to best insulate a residence and garage in KY, the best method to resist uplift, and what the “optimal dimensions” might be for a 2 story, 4 bedroom, 2 bathroom home.
 DEAR POLE BARN GURU: Insulation questions. Lexington KY Zone 4. Residential req. Roof r38, walls r12. I’m planning a hybrid steel truss 36x48x12 with 6/12 pitch. 1/2 unconditioned garage and 1/2 living quarters. I have 2000+ sq ft of new 3″eps already on hand that I picked up for free. Here’s my idea. I’d really appreciate feedback. Roof from outside to inside. Metal sheeting, horizontal furring strips, foil reflective (double bubble), 3″eps. For living quarters: 2×8 purlins filled with rockwool or other, smart vapor barrier, T & G pine ceiling. Walls same deal except exchange 3″eps for 3″ compressed fiberboard (compressed fiberboard mostly because I can get it for 5.60/sheet 4×8 x1″ r4.0) ERV considerations? Thank you DERICK in LEXINGTON
DEAR DERICK: My concerns…
2021 IECC (International Energy Conservation Code) requires R-60 ceiling and R-30 walls for Climate Zone 4. https://codes.iccsafe.org/content/IECC2021P2/chapter-4-re-residential-energy-efficiency#IECC2021P2_RE_Ch04_SecR402
Roof of unconditioned area – in order to maintain shear strength of steel roofing horizontal furring must be adequately attached to prevent deformation of fasteners in EPS.
Roof of living quarters – Purlin cavity cannot just be filled with any sort of batts. A minimum of an inch of continuous airflow must be provided between roof deck and batts. You might consider two inches of closed cell spray foam applied directly to underside of roof steel, then adding unfaced batts to fill balance of cavity.
Walls – same concerns as with unconditioned roof area.
Your building will be drying to inside, so expect to have to mechanically dehumidify.
DEAR POLE BARN GURU: What is a good detail for my post collar to resist uplift in sandy soil during hurricane? How do I determine proper depth for a given height? JOE in FORT WALTON BEACH
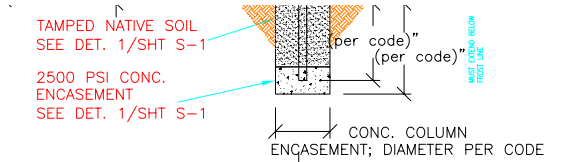
DEAR JOE: Your building’s engineer will specify adequate details to resist hurricane speed wind uplift and over turning. He or she will also determine proper depth and diameter of encasement based upon loads to be carried in conjunction with not only eave height, but also roof height.
If your building will not have a concrete slab on grade, expect to see an uplift plate specified (for extended reading please see https://www.hansenpolebuildings.com/2018/12/uplift-plate/)

Bottom collars are part of a wind uplift design solution (read more here: https://www.hansenpolebuildings.com/2012/02/concrete-collars/)
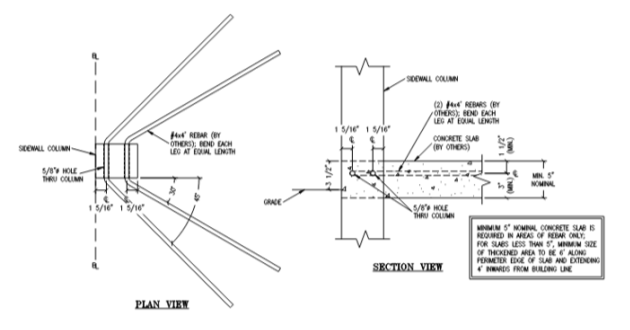
Rebar hairpins from column into concrete slab on grade are an effective part of a wind uplift structural design solution:
DEAR POLE BARN GURU: What dimensions would a pole barn have to be to make a 2 story, 4 bedroom, 2 bathroom home? DANA in LIMA
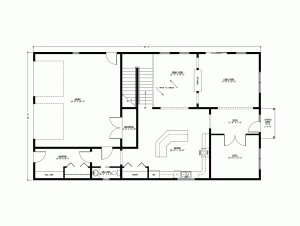
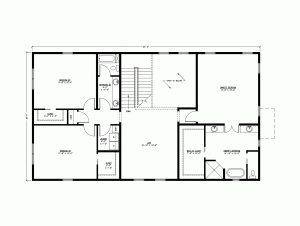
DEAR DANA: This would be equivalent of asking what size vehicle is needed for four passengers. While four might squeeze into a Mini-Cooper, an Escalade might be a better fit. We have numerous examples on our website to peruse: https://www.hansenpolebuildings.com/gallery/floor-plans/. Your best bet will be to work with a Hansen Pole Buildings’ Floor Plans Specialist to arrive at a design solution best fitting your family’s wants and needs. http://www.hansenpolebuildings.com/post-frame-floor-plans/
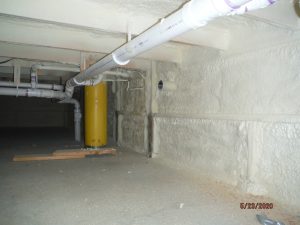 Being able to pass a blower test is less a function of the structural system than it is of properly constructing a well-sealed building envelope. It is also not yet a nationwide mandate – Florida just happens to be one of a handful of states where it is required. By using two inches of closed cell spray foam insulation on all surfaces and properly installing all doors and windows you should have no issues with passing a blower test. Our third-party engineers do a thorough check on every member and connection to ensure all are adequately designed to resist the imposed loads – including column uplift. Screw tie downs will not be required in order to resist columns uplifting (at least not by our engineers). Raised wood floors (over crawl spaces) are becoming more and more popular as people are realizing they are available and do not like the idea of living upon concrete floors





