
Flash-and-Batt Insulating Barndominium Walls
We’re in a seemingly never ending cycle of racing towards net zero post frame homes, shouses (shop/houses) and barndominiums (read more on net zero post frame here: https://www.hansenpolebuildings.com/2019/01/net-zero-post-frame-homes/).
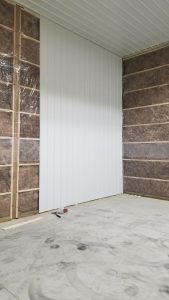 One possible design solution involves what is known as “flash-and-batt” where two inches of closed cell spray foam insulation is applied to steel siding interior surface between barn style wall girts, then balance of insulation cavity is fitted with fiberglass batts.
Today’s expert opinion is rendered by Martin Holladay, former editor of the Green Building Advisor web site. You can read more about Martin at www.MartinHolladay.com.
Even though thicker is always better with any type of insulation, applying a thin layer of spray foam is a good way to get air-sealing benefits at considerable cost savings over full-thickness spray foam.
Some spray-foam contractors dismissively call the technique “flash-and-dash”; they point out that fiberglass batts may fail to remain in contact with the spray foam, creating an air space and the potential for convective air currents through the insulation. But I think this is a relatively insignificant problem, particularly if the cavity is fairly airtight. Besides, it’s easy to minimize the chance of a potential air space by simply choosing a thicker batt. In fact, batts that are compressed slightly as they are installed will yield higher R-values than ones that just fill the cavity.
Another concern is that in a heating climate, the flash-and-batt method creates a vapor retarder on the wrong side (the cold-in-winter side) of the fiberglass batt. But whether the spray foam actually becomes a vapor retarder depends on the type of foam used. Open-cell foams — that is, foams with a density of about 1/2 pound per cubic foot — are very vapor-permeable. However, since many low-density-foam manufacturers, including Icynene, recommend against the flash-and-batt method, most proponents use closed-cell foam with a density of about 2 pounds per cubic foot.
One inch of closed-cell foam has a permeance of about 2 perms, while 2 inches has a permeance of about 1.2 perms, so closed-cell foams are effective vapor retarders.
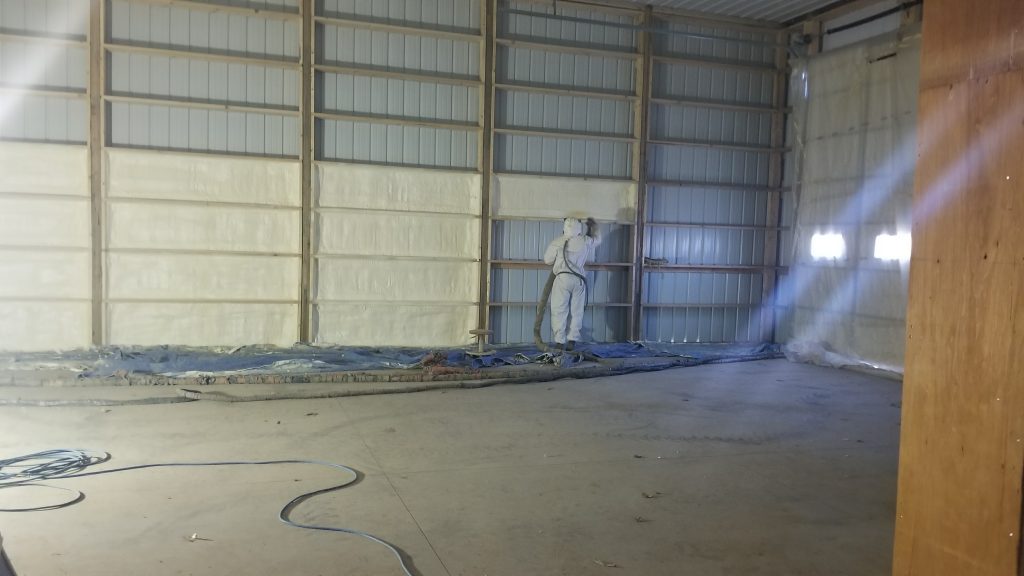
But does installing a vapor retarder on the cold-in-winter side of a wall create a problem? Actually, research has shown that exterior foam can safely be used as part of a cold-climate wall or roof — as long as the foam is thick enough. As a rule of thumb, walls with exterior foam sheathing or flash-and-batt closed-cell foam will avoid condensation problems as long as the foam is at least 1 inch thick in climate zone 5 (Pennsylvania, Iowa, Nevada) or 2 inches thick in climate zone 7 (northern Minnesota).
Since exterior foam reduces a wall’s ability to dry to the exterior, it’s important to choose an interior vapor retarder that allows drying to the interior — such as kraft-paper facing or vapor-retarder paint — instead of sheet poly.
 1202.2.1 Ventilated attics and rafter spaces. Enclosed attic and enclosed rafter spaces formed where ceilings are applied directly to the underside of the roof framing members shall have cross ventilation for each separate space by ventilating openings protected against the entrance of rain or snow. Blocking and bridging shall be arranged so as not to interfere with the movement of air. An airspace of not less than 1 inch shall be provided between the insulation and the roof sheathing. The net free ventilating area shall be not less than 1/150 of the area of the space ventilated. Ventilators shall be installed in accordance with manufacturer’s installation instructions.





