This week readers “Ask the Guru” about what is included in a residential home kit, the actual size of an enclosed area of a structure, and feedback on the installation of some aftermarket snowguards.
DEAR POLE BARN GURU: What is included in your residential home kits? TOM in SATSUMA
 DEAR TOM: Hansen Pole Buildings is America’s leader in providing fully engineered, 100% custom designed, post frame building and barndominium kits, with multiple buildings in all 50 states. Your new building kit is designed for an average physically capable person, who can and will read and follow instructions, to successfully construct your own beautiful building shell (and most of our clients do DIY – saving tens of thousands of dollars – need a builder, we can probably help you there too). This includes all structural components, roofing, siding, doors, windows, any elevated wood floors, and stairs. We have had clients ranging from septuagenarians to fathers bonding with their teenage daughters erect their own buildings, so chances are – you can as well! Your new building investment includes full multi-page 24” x 36” structural blueprints detailing the location and attachment of every piece (as well as suitable for obtaining Building Permits), our industry’s best, fully illustrated, step-by-step installation manual, and unlimited technical support from people who have actually built post frame buildings. Even better – it includes our industry leading Limited Lifetime Structural warranty!
DEAR POLE BARN GURU: You show a model for a 24 X 36 at 864 square feet. Is the side shed in this measurement. What is the actual size of the enclosed area for a small home? CHRISTINE in PETALUMA

DEAR CHRISTINE: Side sheds and porches are not included in stated square footage. 864 square feet is from outside of column to outside of column. You will want to deduct roughly six inches to allow for each exterior wall, when finished. While every building we provide is custom designed to best meet wants and needs of our clients, we do have example plans available to peruse at: https://www.hansenpolebuildings.com/gallery/floor-plans/
DEAR POLE BARN GURU: Hello,
I’m looking for some guidance. I had snow guards installed on my garage with a gable roof. The building is a basic pole barn with exposed fastener metal roofing panels attached to the purlins with no decking underneath. The installer screwed them through the roof but not into any purlins. It also seems like they were installed too low on the roof line. They are 6 inches and 12 inches from the gutter edge.
Are the snow guards in the wrong location? If yes, then where do the snow guards need to be relocated? What do I do with the screw holes left behind after the snow guards have been relocated?
I’ve attached photos. 100 snow guards total with 3 screws each will leave 300 screw holes. The building is 24’x36′ with one foot overhang. The ridge length is 38′, rafter length 13.5′, 4:12 pitch.
Thank you for your time, ETHAN
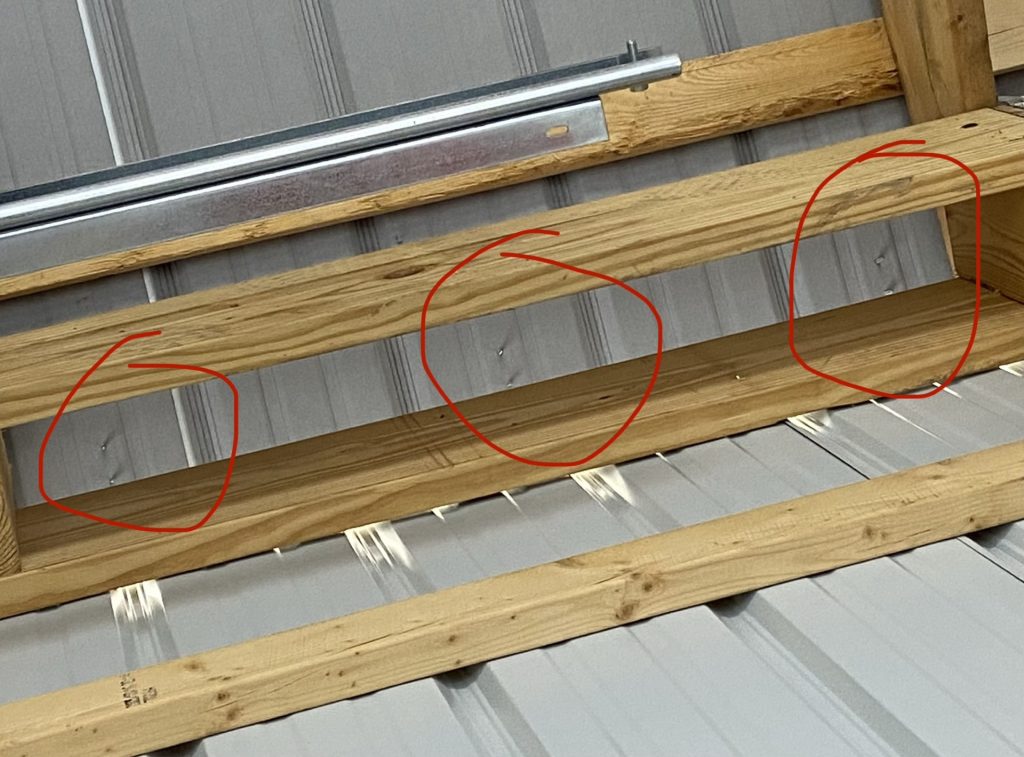
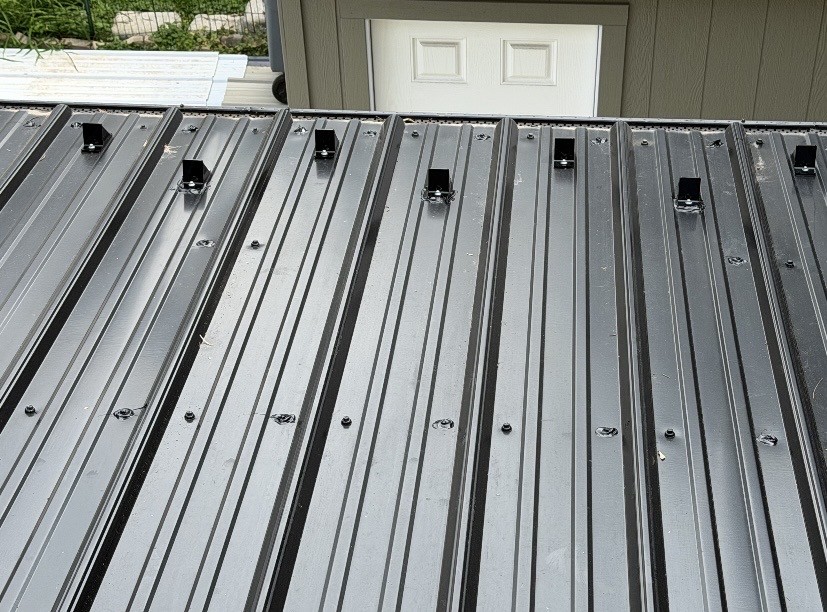
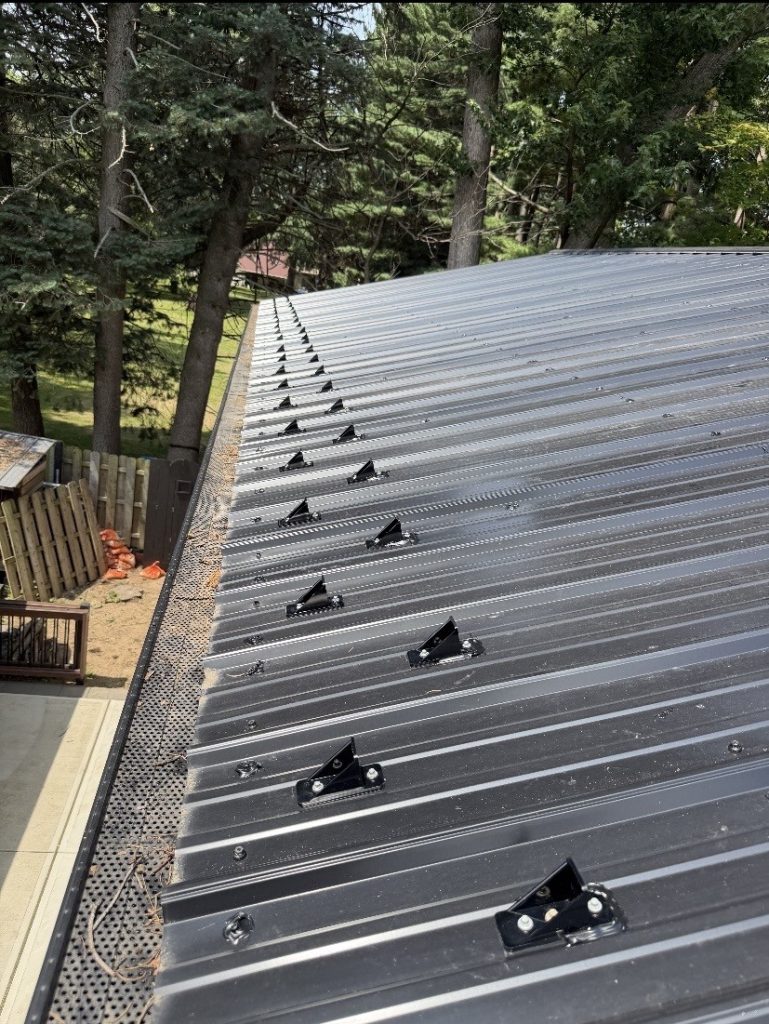
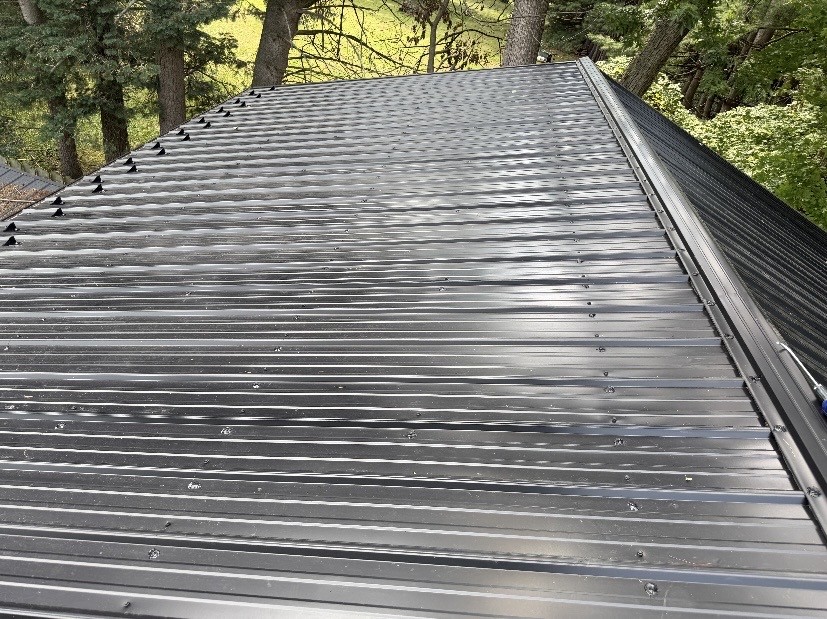
DEAR ETHAN: You would need to reach out to company manufacturing these snow guards for their specific installation instructions. If they do need to relocated screw holes should be filled by running another screw through hole into a block of wood. There is no other steel roofing manufacturer approved repair for a screw hole. Looking at your photos, it appears there are random gobs of sealant and/or over driven screws on your roof. These should be repaired or replaced, else you are going to experience future leaks.
 DEAR AL: My first experience with Teton County was nearly 30 years ago – when, as a General Contractor, we built a post frame building for Driggs Plumbing. Fully engineered post frame buildings are 100% Code conforming structures and when designed appropriately for Risk Category II and a R-3 (residential) occupancy they make for excellent homes. I have read through Teton County’s Building Department information online and see no minimum footprint requirements for homes, however you would be best served to give a call to Teton County’s Planning and Zoning Department at 208.354.2593.
 DEAR POLE BARN GURU: Hello. We are in the planning stages of designing our home and are thinking of building a 40×60, single slope home with a loft on the tall side. Have you ever designed anything like this? I am having a hard time figuring out what height walls I would need and what pitch roof in order to accommodate a loft. I am thinking that i would like 10’ ceilings and 8’ ceiling for the loft, but worried that being vaulted, I will lose usable room space fast. Please let me know if you can help. Thanks! NATE in BIXBY
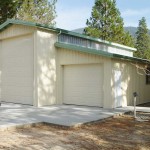 DEAR POLE BARN GURU: How to tie a self-supporting lean-to onto my existing pole building? Ham Lake city inspector said my existing pole building footings don’t support the added weight of a lean-to and therefore need posts on the high side of the lean-to. Pole Building is 30×64. Lean-to is 19×64. Ham Lake inspector says you don’t need to tie the buildings together other than the lean-to roof tucked underneath the existing roof. The 9 posts on the high side lean-to will be 1′ away from the existing 9 post on the Pole Building. I want to tie these two posts together. I’m thinking of cutting a hole in the siding and nailing a 2×6 onto each post at the top somewhere. Do you have any suggestions? Thanks. KEITH in HAM LAKE