Tag Archives: sliding barn door

Insulating a Small Cavity, a Dwelling Unit, and Sliding Hanger Doors

This week readers “Ask the Guru” about insulating a small cavity at wall top, adding a dwelling unit above a small garage, and a reader searching for sliding hanger doors.

DEAR POLE BARN GURU: I’m confused about the area above the top wood header (circled in red). If I have a ceiling installed already and I’m insulating the walls after the fact, do I need to insulate this small cavity? I figured that with the ceiling and also the eave ventilation it was not necessary. I was simply going to go up to the top wood header for the walls. Thanks TONY in BROCKPORT
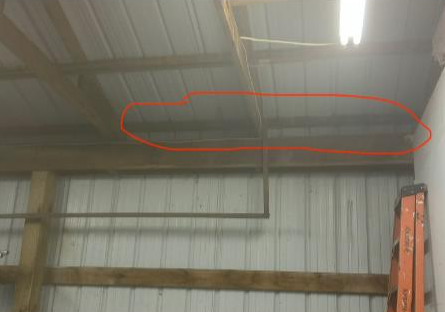
DEAR TONY: Any ‘open’ space below your ceiling line should be completely filled with insulation, as should area above wall up to within one inch of either roof plane or any framing possibly impeding clear air flow.

 

DEAR POLE BARN GURU: Can you do 24×24 garage with 2nd story apartment as an additional dwelling unit? BILL in MERIDIAN

DEAR BILL: Yes, this can be done. You will want to reach out to your local Planning Department to ensure this is an allowable use in your zone. Typically, you will want to have exterior stairs. This minimizes fire separation challenges and does not lose interior space on both levels to stairs.

 

DEAR POLE BARN GURU: Hello, I found this website from a Google search about sliding hangar doors. Surprisingly, there isn’t a lot of information on this subject readily available from modern search results, but someone on this website posted an article on the topic in 2013. I am currently revitalizing an old industrial building and would like to add some 16’x16′ bypass doors across the front face of the structure. I was wondering if you supply any of the door hardware for this type of project or if you could recommend a vendor. Any information would be greatly appreciated. Thanks! LEE in LEXINGTON

DEAR LEE: Thank you for reaching out. We provide sliding doors up to 12′ in height only with an investment into one of our complete building packages, as they are too prone to damage otherwise. You might try contacting Plyco www.plyco.com, Cannonball www.cnbhnp.com or MWI Components www.mwicomponents.com as they should be able to provide you with contact information for dealers near you.
Is an Exterior Sliding Barn Style Door Our Solution?

Today the Pole barn Guru answers a question about use of a sliding “barn style door” as an exterior door.

As long time readers of this column know, every once in a while I get thrown a question having little to do with post frame construction. However I get a euphus pitch thrown at me on occasion so I will take a swing even at them! (editor’s note: euphus pitch is a very slow pitch with alot of arc to it. Mike is a notorious baseball fan!)

Today reader JEFF in NORTH LAKE TAHOE writes wanting my opinion as to whether an exterior sliding barn door is a solution for their situation:

“Hello Mike,

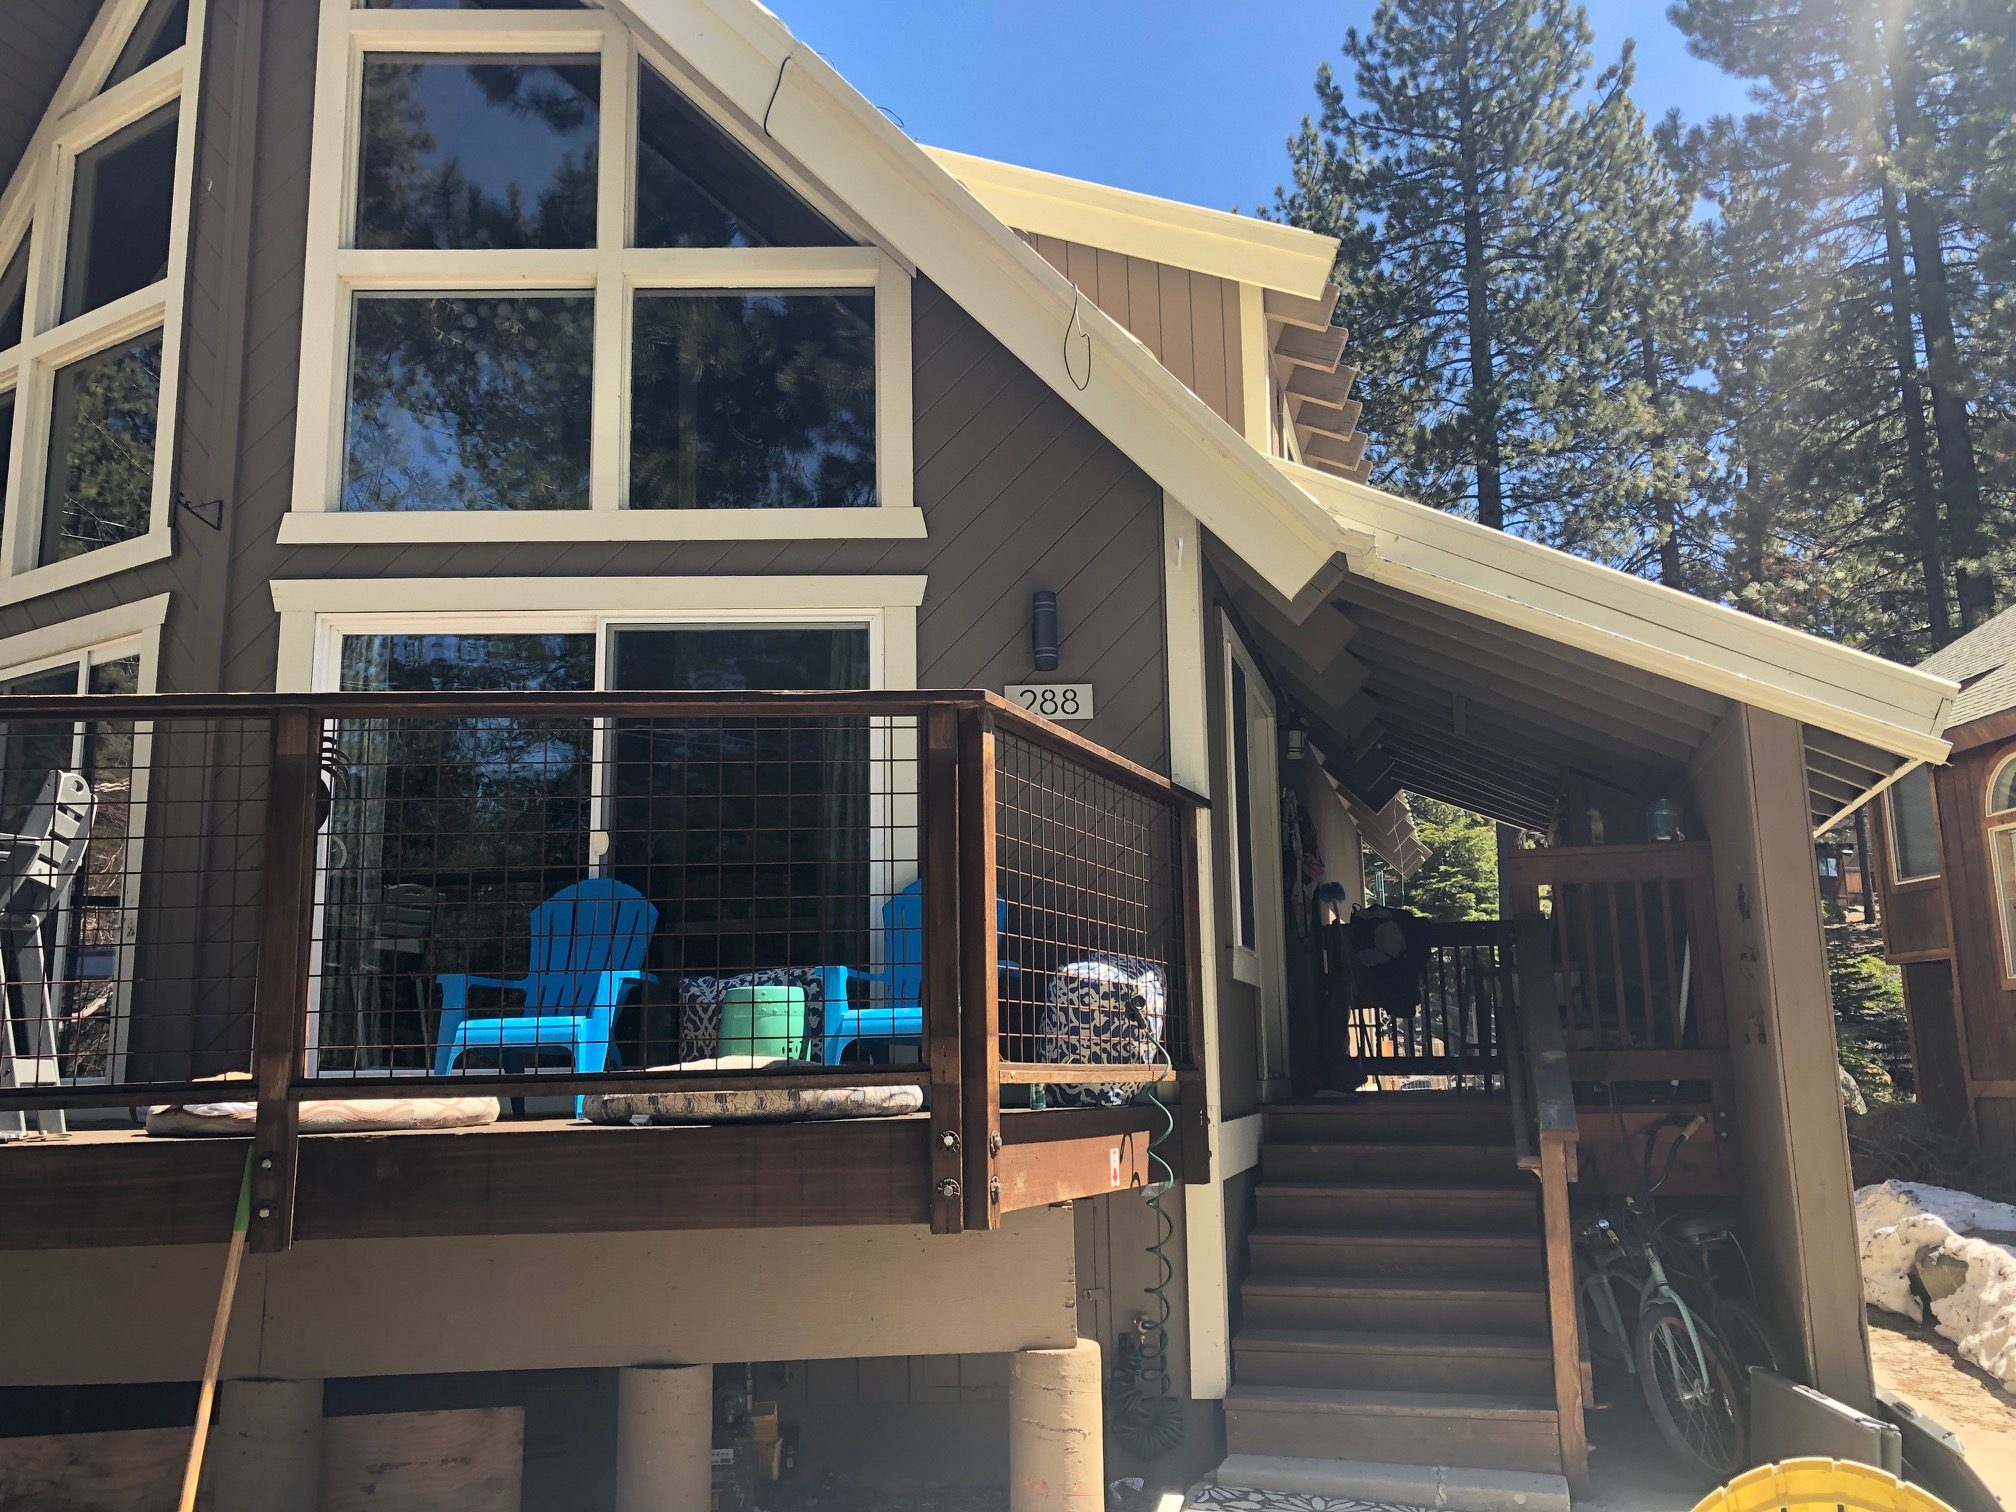
I have attached two photos of my sons home in North Lake Tahoe for your review that show a problem whose solution I am hoping you can provide guidance for.

We are seeking to turn the attached entry covered patio into an enclosed and climate controlled mud room. 

We  plan to construct a platform at deck level where the top stairs are now, and extend the stairs further out from the house, and our issue is conflicting door swings if we add a hinged exterior door at the top of the stairs.   We would like to have an exterior sliding barn style door that is weatherproof and has latching and locking hardware at the top of the stairs.

My question to you is, is this doable, and how would you do it?

We are skilled carpenters, and don’t require a pre hung factory unit, just seeking some guidance on how best to accomplish this.

As we are not currently a pole barn prospect, we are happy to provide compensation for your guidance.

Many thanks.”

Mike the Pole Barn Guru writes:

Your generous offer is appreciated, however I believe in paying it forward. If my advice proves helpful to you or others, I would hope you would do something to help someone at a future time.

You have several options – none of them being a sliding barn style door. Even best sliding barn doors are not going to seal airtight, be able to be sufficiently insulated or latch and lock affordably. Air seal is truly nothing but a problem with barn style doors, as they have to have an air gap to safely slide past any adjacent siding. Easiest and least expensive solution is to use an all steel insulated entry door in a steel jamb with an out swing. Problem solved. Again – absolutely nothing about a sliding barn style door is going to give you a result you will be pleased with.

If you feel a sliding barn style door is essential to your look, in order to have adequate height you would need to tear out existing covered patio floor and replace it with a floor at a much lower height. This may defeat your purpose, as it would then require several steps to be added inside your new mud room.

I hope this helps…please let me know what you come up with and send finished photos. I do love good answers that are functional, pleasing to the eye and budget.