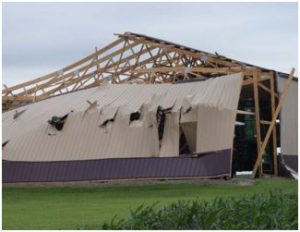
This week the Pole Barn Guru answers reader questions about FEMA information about wind factors like hurricanes, tornado or earthquakes, Delivery to East Jordan, MI, and advice on a header beam for a porch.
DEAR POLE BARN GURU: I do not see any FEMA information per wind factors like hurricane or tornado or earthquake… Do you have that information? EVELYN in MOUNT DORA
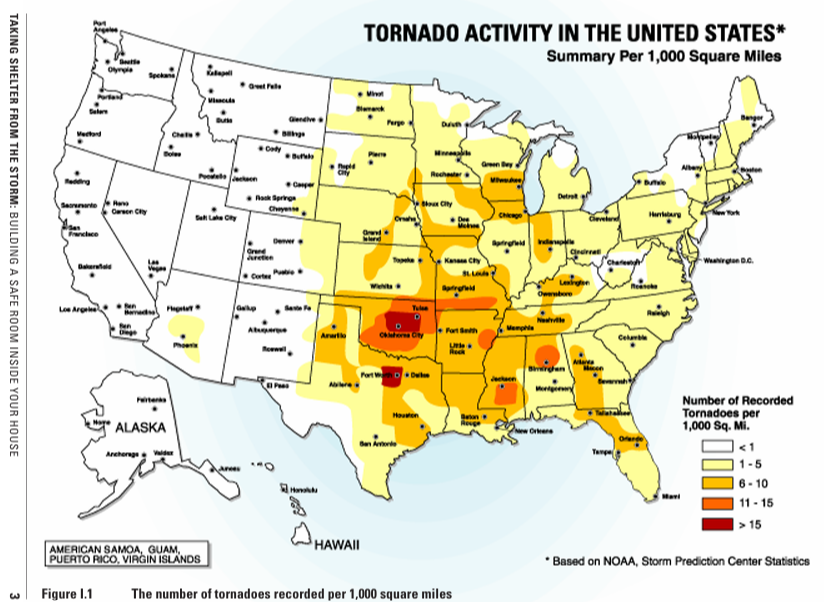
DEAR EVELYN: Every building quote we provide includes all climactic data specific to your particular building site. This will include design wind speed (in miles per hour – mph), wind exposure and seismic information. We can engineer, if requested, to wind speeds in excess of 200 mph.
 DEAR POLE BARN GURU: Hi, we are considering purchasing a property in East Jordan, MI. Do you deliver pole barn kits there & what is your current lead time to deliver? Thanks, KIM in JACKSONVILLE
DEAR KIM: Thank you for your interest in a new fully engineered Hansen Pole Building. We deliver buildings to our clients within the contiguous 48 states and have provided hundreds of buildings to our clients in Michigan. Lead times depend greatly upon factors such as complexity of structure, number of buildings ahead of yours in our queue, how quickly you approve documents and preliminary plans and ability to ship when we have consolidated a full truck going your direction. Although we have delivered in 48 hours, typically lead times range from four to 12 weeks.
 DEAR POLE BARN GURU: What size header beam do I need to span 12′ on center 6×6 posts and the porch will be 12′ deep and 84 feet long and wrap around the corners. I’m hoping a double 2×12 will be sufficient. JAMES in SELMER
DEAR JAMES: Your easiest structural solution is to not need header beams. Instead, place trusses and porch rafters every 12 feet and attach directly to columns. Otherwise, your correct structural design solution should be calculated by a Registered Professional Engineer and will account for spans of trusses and porch, ground and sloped roof snow loads, dead loads from weights of materials, and even potentially design wind speed and exposure. Most lay people (and builders) would give you an answer not accounting for deflection, resulting in cracking of joints of interior finishes.
 DEAR RUSSELL: Usually whomever insured your building can provide references for contactors in your area who do this type of work. I would reach out to them first. Most contractors, however, are not interested in partial rebuilds, due to them then becoming liable for structural integrity of entire structure. More often than not, it becomes less expensive to bulldoze what remains and rebuild from scratch. Best of success.
 DEAR LESLIE: We have provided close to a hundred fully engineered post frame buildings to our clients in Florida. All of these are designed to meet latest Florida Building Code requirements. We always encourage our clients to design to greater design wind speeds than minimum requirements (we want yours to be last house standing). All of our doors are wind load rated and most of our clients purchase their own windows, in order to meet Code loading.