Post Frame vs. Stick-Built Detached Garage: A Line-Item Cost Comparison
By Jason Keeley — Guest Blogger
Build the same 16×24 detached garage two ways and the post frame version comes in about $8,000 cheaper: roughly $23,700 versus $31,800 for a contractor-built, ready-to-use garage. That’s about 25% less, or $62 per square foot against $83.
The savings aren’t spread evenly, though. Most of the gap comes from three places: the foundation, the framing and the exterior skin. Doors, windows, electrical and permits cost about the same either way.
Below, I price both garages line by line so you can see exactly where the money goes, and where post frame does and doesn’t save you money.
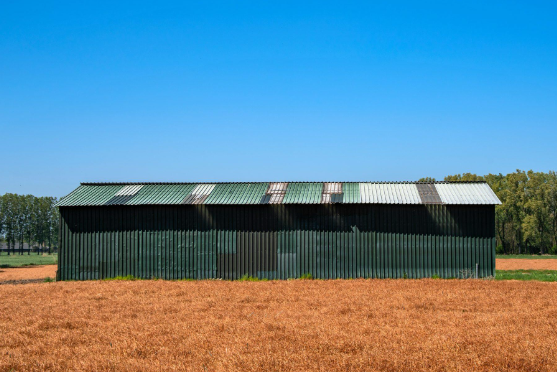
Steel panels over girts and purlins replace sheathing and siding on a post frame building. (Photo: Lucas van Oort / Unsplash)
The Garage We’re Pricing
To keep the comparison honest, both versions get the same building:
- Size: 16×24 feet (384 square feet), a roomy one-car garage or a compact shop
- Walls: 10-foot eave height, about 650 square feet of wall area after door and window openings
- Roof: simple gable, about 470 square feet including overhangs, built for a moderate snow load
- Floor: 4-inch concrete slab
- Openings: one 16×7 insulated overhead door with an opener, one 36-inch entry door and one window
- Power: a subpanel fed from the house, with LED lights and a few outlets
- Finish: uninsulated and unfinished inside
Prices assume a contractor builds both, in a mid-cost region of the U.S., in 2026. If you build it yourself, labor savings shrink both totals, but the gap between them stays about the same.
Foundation: The Biggest Single Saving
The foundation is where post frame pulls ahead first, and by the most.
Stick-built: about $6,000. A stick-framed garage needs a continuous footing under every wall, below frost depth, plus the slab. Most builders pour a monolithic slab with a thickened, frost-protected edge or a separate footing and stem wall. Industry figures put that at roughly $14 to $17 per square foot, compared with $4 to $8 for a plain floating slab.
Post frame: about $3,800. In a post frame building, the load goes down through the posts, not the walls. Each post sits in a hole dug below the frost line and is set on a concrete footing, with concrete or engineered backfill around it. Our 16×24 garage needs about 10 posts, roughly $1,500 installed.
The slab then becomes a simple floating slab poured inside the finished shell, about $2,300 at $6 per square foot. There’s no continuous footing to dig, form and pour, and that’s where most of the savings come from.
Pouring the slab after the roof is on has a practical bonus, too. The concrete crew works in the shade, out of the rain, and the slab cures more evenly.
Framing: Fewer, Bigger Pieces
Stick-built: about $8,000. A stick-framed garage uses 2×6 studs every 16 inches, top and bottom plates, headers over every opening, OSB sheathing on the walls and roof, house wrap, and trusses every 24 inches. For a garage, framing and sheathing typically run $16 to $27 per square foot of floor area. On a 384-square-foot building, that lands around $8,000.
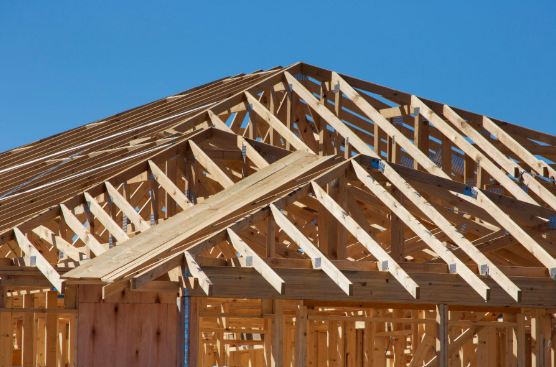
Stick framing: studs every 16 inches and trusses every 24, all sheathed before siding goes on. (Photo: Troy Mortier / Unsplash)
Post frame: about $5,000. Post frame uses far fewer pieces. Laminated columns go in roughly every 8 feet. Horizontal girts span between them to carry the wall steel, and purlins on top of the trusses carry the roof steel. Because the steel panels add stiffness, there’s no OSB sheathing on the walls or roof.
Trusses can also sit farther apart, often lining up with the columns, which means fewer trusses to buy and set. Fewer pieces means less lumber and fewer labor hours. Crews can usually frame and enclose a building this size in a few days.
Roofing, Siding, Doors and Finishing
Roofing. The stick-built garage gets architectural asphalt shingles over underlayment, about $2,600 for 470 square feet. The post frame garage gets ribbed steel panels screwed straight to the purlins, about $1,900. Steel also goes on faster and typically outlasts shingles.
Siding. Vinyl or engineered wood lap siding over sheathing and wrap runs about $4,300 for 650 square feet of wall. Steel wall panels with trim come in around $2,300. If you want the garage to match a house with lap siding, post frame can carry it too, by adding sheathing or extra girts. That narrows the gap, though.
Doors and windows. An insulated 16×7 overhead door with an opener costs about $2,800 either way. An entry door and one window add about $1,200. Post frame needs framed openings and headers just like stick framing, so there’s no real difference here.
Electrical. Running power from the house to a subpanel, plus lights and outlets, costs about $3,500 for both. The trench length matters far more than how the walls are built.
Permits, plans and site prep. Plan on about $1,100 for permits and plans and $1,500 for clearing, grading and a gravel pad, either way.
Line-Item Cost Comparison
All in, the post frame garage costs about $8,100 less, with nearly all of the difference in the foundation, framing, roofing and siding.
| Line item | Post frame | Stick-built | Difference |
|---|---|---|---|
| Permits, plans and survey | $1,100 | $1,100 | $0 |
| Site prep and gravel pad | $1,500 | $1,500 | $0 |
| Foundation and slab | $3,800 | $6,000 | $2,200 |
| Structural framing and sheathing | $5,000 | $8,000 | $3,000 |
| Roofing | $1,900 | $2,600 | $700 |
| Siding | $2,300 | $4,300 | $2,000 |
| Overhead door with opener | $2,800 | $2,800 | $0 |
| Entry door and window | $1,200 | $1,200 | $0 |
| Electrical | $3,500 | $3,500 | $0 |
| Trim, gutters and cleanup | $600 | $800 | $200 |
| Total | $23,700 | $31,800 | $8,100 |
| Per square foot | $62 | $83 | $21 |
Your local prices will differ, especially for concrete, lumber and labor, but the pattern holds: the structure itself is where post frame saves, and the extras cost the same either way.
Where Post Frame Saves, and Where It Doesn’t
Post frame’s advantage grows with the size of the building. Wider clear spans and taller walls are where it really shines, because a few large columns and trusses replace a lot of studs and footings. On a 16×24, the savings are real but modest. On a 30×40 shop with 12-foot walls, the gap gets much wider.
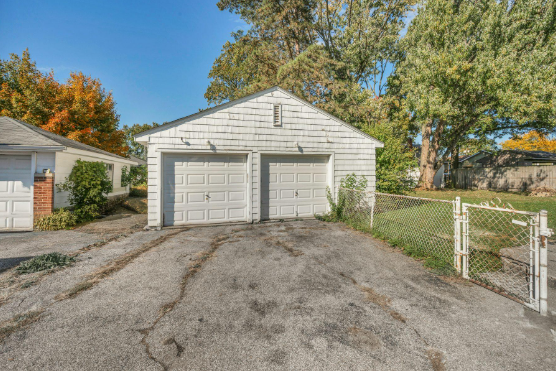
A classic stick-built detached garage, sided and shingled to match the house. (Photo: Josh Lemmon / Unsplash)
A few things narrow the gap:
- Finishing the interior. If you plan to insulate and drywall, you’ll need extra framing between the columns or deeper girts to hang it on. That adds cost a stick-built wall already has built in.
- Matching the house. Shingles and lap siding on a post frame building mean adding roof and wall sheathing, which gives back part of the framing and skin savings.
- Local codes and HOAs. Some neighborhoods restrict steel siding, and a few building departments are less familiar with post frame. Check before you commit.
- Attached garages. If the garage shares a wall with the house, stick framing is usually simpler to tie in.
And a few things widen it:
- Doing it yourself. A post frame kit with engineered plans is very DIY-friendly, and fewer pieces mean fewer hours.
- Snow and wind country. An engineered post frame building handles heavy loads without a heavier foundation.
- Speed. A shell that goes up in days instead of weeks means less weather risk and earlier use.
The bottom line: for a freestanding garage or shop, post frame gives you the same usable space for about a quarter less. The more you plan to finish the inside or match the house, the closer the two prices get.
About the Author
Jason Keeley runs Garage Calculator, where he builds free cost calculators for garages, pole barns and outbuildings. A lifelong DIYer in central Virginia, he has spent 25 years on home renovation projects and built his own 12×20 log cabin.
Sources
- Detached Garage Cost 2026, BuilderMuse: stick-built framing and slab costs, and This Old House 2026 garage totals
- Post Frame vs Stick Frame Cost for New Buildings 2026, LatestCost: post frame and stick frame cost per square foot