This week readers “ask the Guru” about the type of foundation the “Brantley” model requires, designing siding to match existing house, and whether or not the post frame buildings are “stable enough” to drywall, and add electrical, plumbing and finishes.
DEAR POLE BARN GURU: What type of foundation and footings does the Brantley model barndominium 32’x30’x20″ with attached 16’x30’x20′ SKU: 2818123 require? JENI in BORING
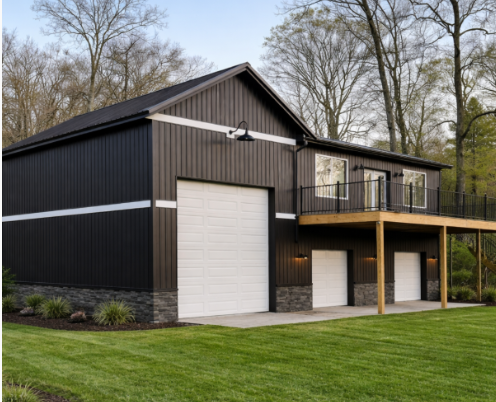
DEAR JENI: Thank you for your interest in a new Hansen Pole Buildings’ barndominium/shouse.
As pictured, this model (as well as all models available) is designed for a foundation system consisting of our proprietary 3000f glulaminated columns, embedded in ground roughly 40 inches, with bottom 16 inches of this being encased in concrete. This is a highly affordable and DIY friendly method of installation. As an option, we can also provide this with columns above a concrete slab on grade, utilizing Code compliant, wet-set brackets attached to concrete piers or a thickened edge slab.
 DEAR POLE BARN GURU: I live in a neighborhood where any exterior building erected has to match your house in like kind and quality. I live on 6.5 acres, my house is around 3400 SF 2 story with brick covering around 60% and 40% is vinyl and shake vinyl. I can have a metal roof because I have metal on covered porch and a pool house. So, my question is what are the sides of these buildings made of and would I be able to brick around the bottom and then use vinyl siding and shake siding to get it to match my house? I appreciate your time. Many thanks, CHRIS in GREENVILLE
DEAR CHRIS: Fully engineered post frame buildings can be designed to accept any type of siding materials. We would typically take materials we provide through walls being sheathed with Oriented Strand Board covered with an Omni-Directional Water Resistant Barrier. We can incorporate a brick ledge into your design, so no worries.
Untitled design – 1

DEAR POLE BARN GURU: Once the building is put together, is it stable enough for a contractor to put sheetrock walls, electrical, plumbing, and also kitchen. Also, how big do the buildings come. I’m looking for a 900 to 1200 square foot. Thank you. NONINA in CLARKSVILLE
DEAR NONINA: Our post frame homes (aka barndominiums) are engineered to meet strict International Residential Code (IRC) specifications for deflection, making them “stiff” enough for finishes such as sheetrock. As all our buildings are 100% custom designed to best meet your wants and needs, any size is a possibility.






