
Providing Digitally Signed Structural Plans in Florida
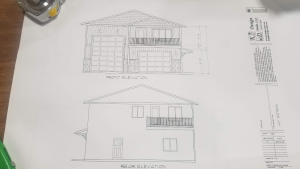 Reader JEFF in TAMPA writes:
“Have an existing slab approx. 12×20 and slightly out of square on 7 acres of land. Want to erect a simple, square (approx. 13×21), hip-roofed (5/12 pitch) pole barn over the slab with two lean-to, open carports on either side (pictures of layout attached). Can you provide digitally signed plans for county permit authorities in Hillsborough county (must be signed by a P.E., architect or other professional licensed in Florida)? If yes, let me know the approximate cost. Thank you. Plan to use glulaminated pressure-treated lumber (12′) 3 ply 2×6 lumber for the 20 poles if I can them in Florida.”
Hansen Pole Buildings has provided thousands upon thousands of fully engineered post-frame buildings in all 50 states, including roughly a hundred to our clients across Florida.
Your layout pictures Jeff, sadly did not make it.
While full hipped roofs are lovely, they do not often lend themselves well to adding lean-tos, especially if the building has endwall overhangs (transition at hip corner to lean-to single slope becomes ‘messy’).. You may end up being best served by considering a 21 foot span gabled roof, all at the same eave height. Center portion could easily be enclosed with open carports at each end. This also provides for greater clear height under roof only areas.
We can certainly provide fully engineered plans, digitally signed by one of our experienced third-party Florida engineers and they will be included as part of your investment in your new Hansen Pole Building (and yes we can include true glu-laminated building columns). Our engineers will only seal plans when we are providing materials, as some of what they specify is proprietary to us and there is no way to guarantee an alternative supplier will actually deliver them.
2 thoughts on “Providing Digitally Signed Structural Plans in Florida”
Leave a Reply

Building KitPrice
Know more about our pricing.

Pole Barn Guru Blog
The industry’s most comprehensive post frame blog.

Ask The Guru
This guru will grant you the answer to one pole barn question!

Pole Building Learning Center
To help guide you in the design of your new pole building.

Photo Gallery
Look at our collection of building photos for creative ideas!

Paint Your Building
Lets pick out some colors!
Most Viewed Blogs

- Pole Barn Truss Spacing
- Dear Pole Barn Guru: Concrete Footing or Not?
- A Shortlist for Smooth Barndominium Sailing
- Concrete Footing: How Thick Should it Be?
- Pole Barn Post Spacing Revisited
- What does 2×6 Lumber Weigh?
- Pole Building Prices: Beware when you compare
- Lying or Just Plain Stupid?
- More High Wind News – Pole Buildings Can Withstand Strong Winds
- Fastest Pole Building Ever Constructed
Can you provide engineered building plans for an enclosed pole barn in West Florida?
I plane on building the structure myself.
It will be about 900 sq ft
Used as a workshop.
Hansen Pole Buildings is America’s leader in providing fully engineered, 100% custom designed, post frame building kits, with hundreds of buildings delivered to our clients in Florida. Your new building kit is designed for the average physically capable person, who can and will read and follow instructions, to successfully construct your own beautiful building shell (and most of our clients do DIY – saving tens of thousands of dollars). We’ve had clients ranging from septuagenarians to fathers bonding with their teenage daughters erect their own buildings, so chances are – you can as well! Your new building investment includes full multi-page 24” x 36” structural blueprints detailing the location and attachment of every piece (as well as suitable for obtaining Building Permits), the industry’s best, fully illustrated, step-by-step installation manual, and unlimited technical support from people who have actually built post frame buildings. Even better – it includes our industry leading Limited Lifetime Structural warranty! We would appreciate the opportunity to participate in your new pole building. Please email your building specifics, site address and best contact number to our Design Studio Manager Caleb@HansenPoleBuildings.com 1.866.200.9657 Thank you. https://www.hansenpolebuildings.com/2024/04/things-hansen-pole-buildings-does-better-than-any-other-post-frame-building-provider/