
This week readers “Ask the Guru” about a Hansen Building using a Horton Stack Door, or a FoldTite Door in an ag building in Florida, if Hansen can design a lean-to addition, and if all buildings are designed with “treated steel.”
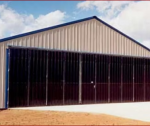
Horton Stack Door image
DEAR POLE BARN GURU: 50′ w x 50′ d x 12′ h (possibility of 45′ w x 55′ d x 12′ h) Hansen building with a 40′ to 42′ x 11′ agricultural door in rural Florida (Putnam County, 09900). Would a Horton Stack Door (https://www.stackdoor.com/image-gallery) be a viable option? Would a FoldTite Systems, Inc. FoldTite Stacker be a better option ( https://cool-airinc.com/home/engineering-and-testing )? I will also be building a 40′ w x 72′ d x 16′ h structure (Hansen) as living quarters (homestead) and a 50’w x 75′ d x 12′ h with a 24′ x 75′ with enclosed lean-to (Hansen) as another warehouse-type structure. This structure will also have a 42′ x 11′ opening. FoldTite Stacker or Horton? Thank you, MARK in CRESCENT CITY
DEAR MARK: We have had several clients use Horton doors successfully. I am unaware of any who have used FoldTite Stackers. As best we can ascertain, either should be adequate. We will need to have data from whomever you choose, advising us of any loads imparted to our building by door, or its assembly. We will also need to know exact opening size both in width between columns as well as clear height from top of concrete slab.
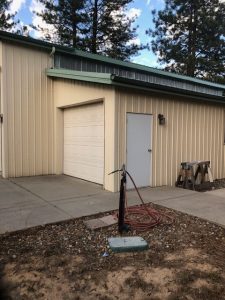 DEAR POLE BARN GURU: I operate a collision repair shop in a twenty-year-old, 80″ by 40″ pole building. I would like to attach a closed-in lean-to addition to the long side. I’m undecided to its size, but probably around 12″ by 20″ and with a concrete floor and a door accessing the main building. I’m seeking feedback regarding price and any other advice. Thank you. DALE in HALETHORPE
DEAR DALE: Thank you for your interest in a new Hansen Pole Building. In most instances, our engineers prefer to design additions like yours as free-standing structures, rather than depending upon your existing building to support their work. This is due to potential liabilities should your existing building be under designed. As there is an economy of scale, if you feel you may eventually need more space, you might want to consider a greater length shed at this time. Area beyond your originally intended 20′ could be left as a roof only and could have concrete poured at a future date, if desired.
 DEAR POLE BARN GURU: Are the pole barn kits made automatically made with treated steel, and if not, is it an option to purchase them treated? JESICA in HAIKU
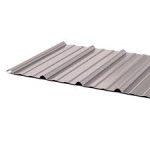
DEAR JESICA: All of our steel roofing and siding has either a galvalume or galvanized protective coating applied prior to finish painting in order to prevent premature decay from elements. For our clients in Hawaii, we have all lumber MCA pressure preservative treated – again to resist decay.
 Unlike most types of hangar doors, the Stack Door is NOT installed within the framed door opening. It mounts on the outside of the building. The Upper Guide Channel ad Mounting Brackets attach to the flat header, as do the end hinges on the flat jamb sides. Unlike vertical lift doors which store overhead, the framed opening height for the Stack Door is also the clear opening height. Horton Stack Door reports most installations can be completed in a single day.





