Description
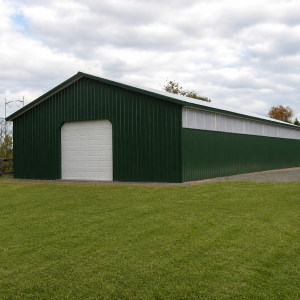
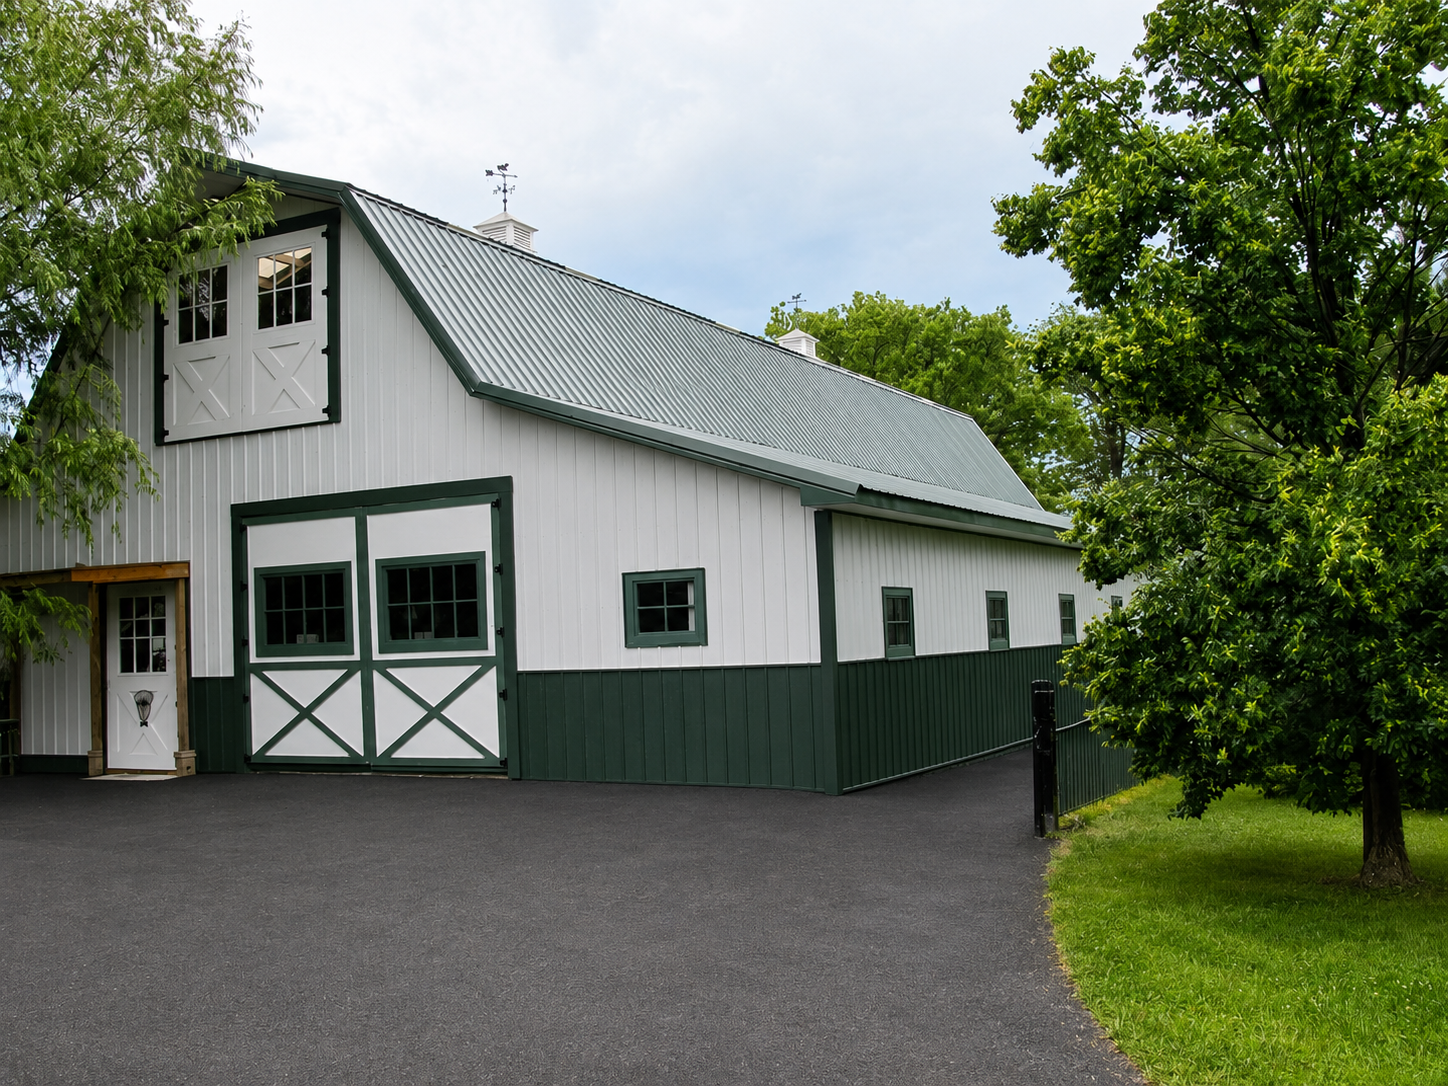
30x72x14 Gambrel Barn with 18″ overhangs and steel roof and siding with wainscot. Includes 1-3′ entry door and 1-4×3 sliding window and 3-3×3 sliding windows. Also includes drip stop for roof steel along with building to be inuslation and drywall ready with housewrap along with 2-36″ cupolas. Engineering and delivery are included.